
Views - Primary on Main
Address
1349 Beverly Hills Road, Coopersburg, PA
Price
$ 399,900
Property Attributes
- MLS#PALH2017366
- TypeSingle Family
- Listing Status ACTIVE
- CountyLEHIGH
- CityCoopersburg
- AreaUpper Milford Twp
- NeighborhoodBeverly Hills
- Zip18036
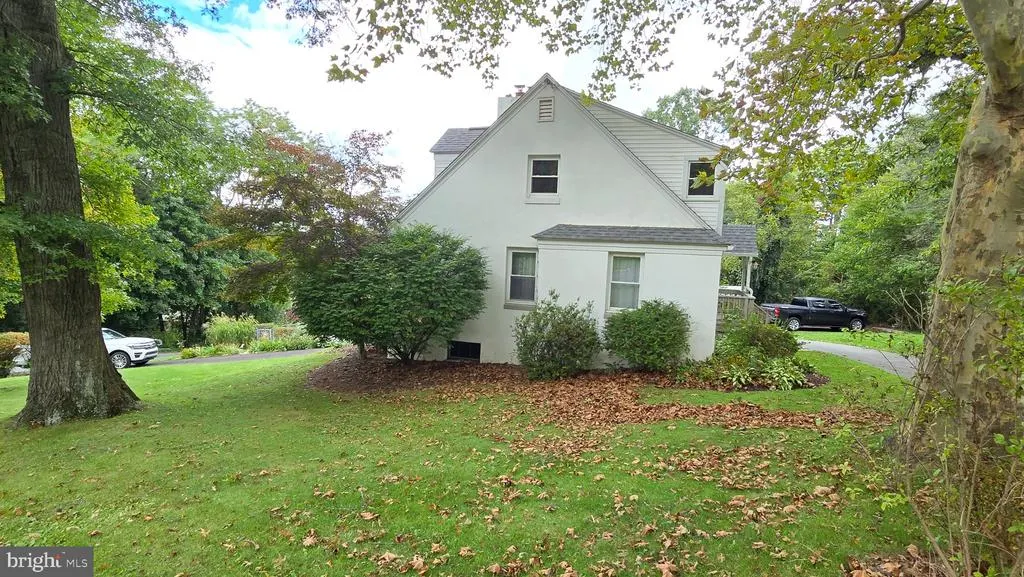
- StyleCape Cod
- Year Built1941
- Taxes$ 4638
- Price$ 399,900
- Bedrooms5
- Full Bathrooms2
- Half Bathrooms0
- Sqr Footage1727
- Lot Size0.59 Acres
Data Source:
Bright MLS
Property Description
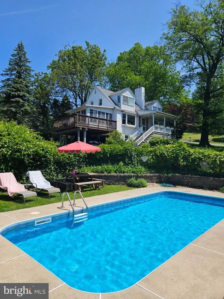
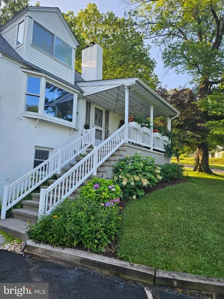
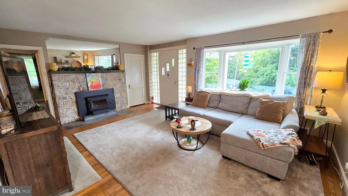
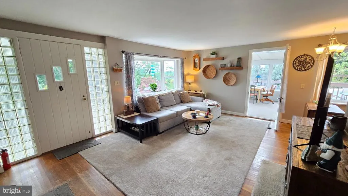
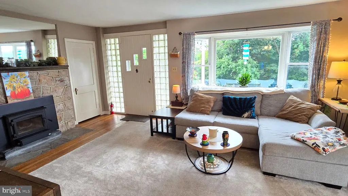
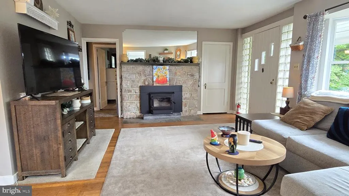
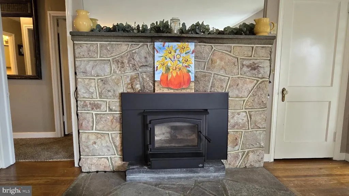
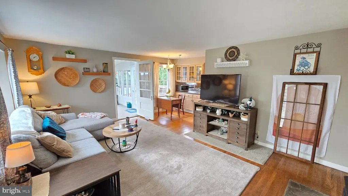
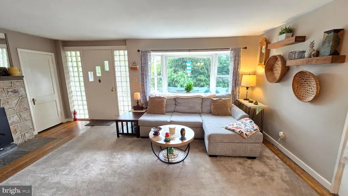
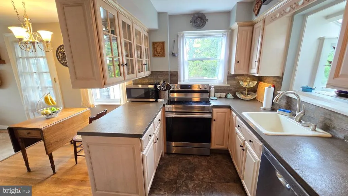
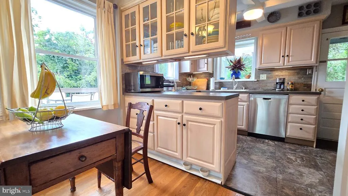
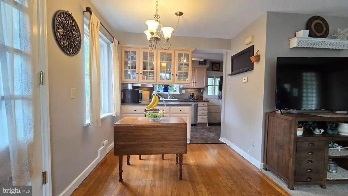
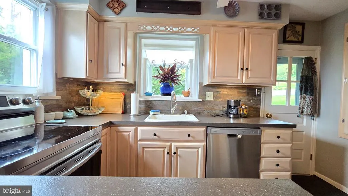
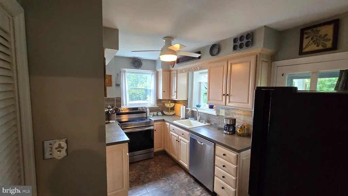
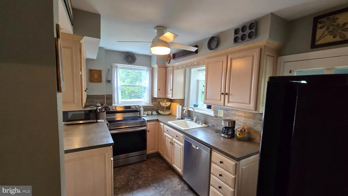
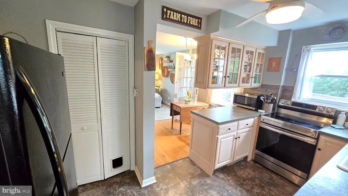
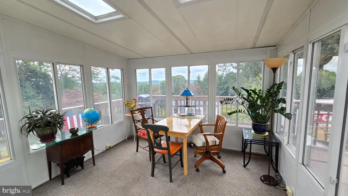
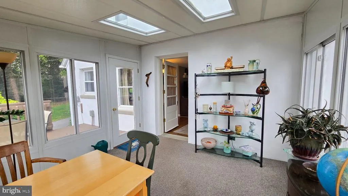
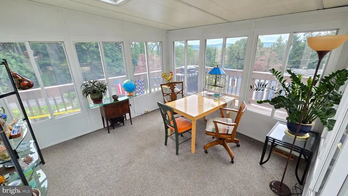
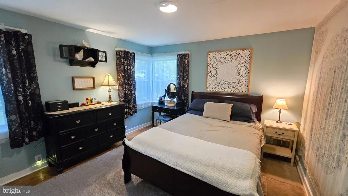
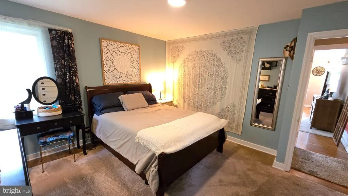
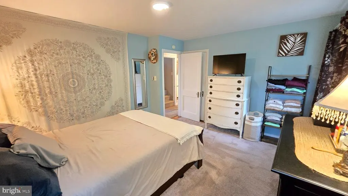
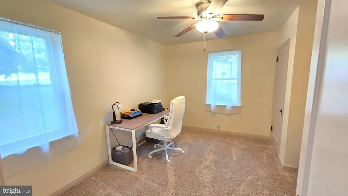
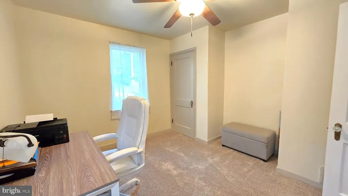
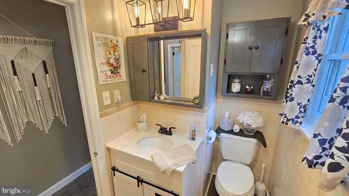
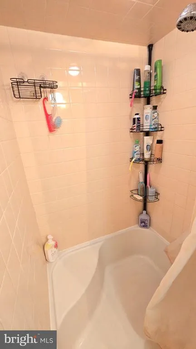
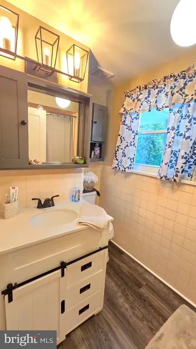
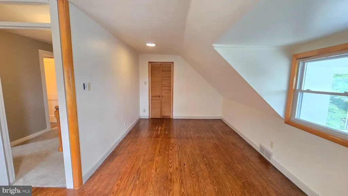
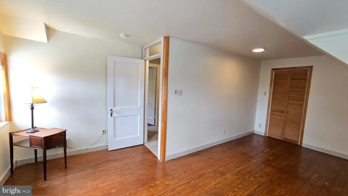
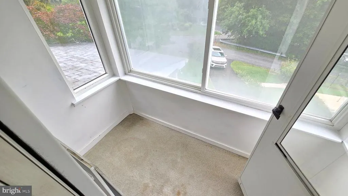
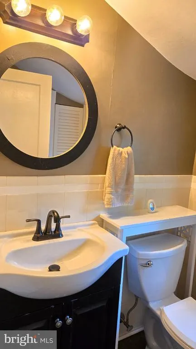
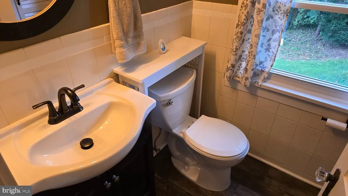
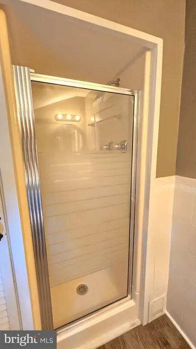
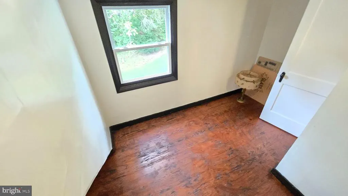
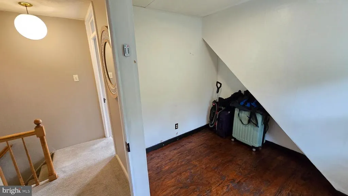
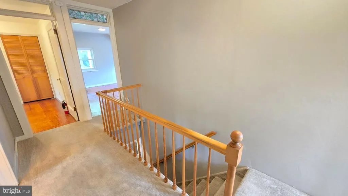
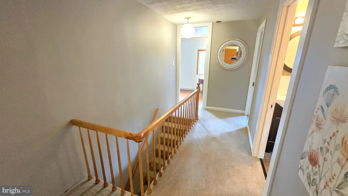
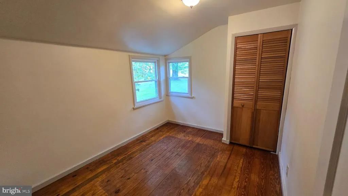
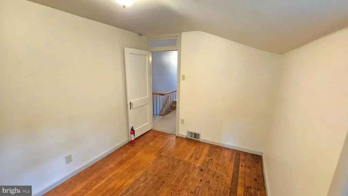
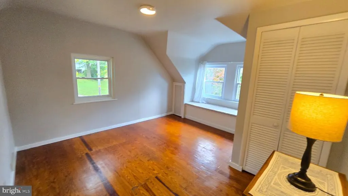
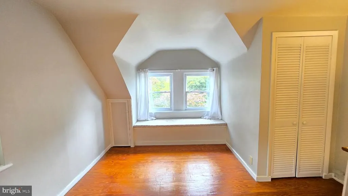
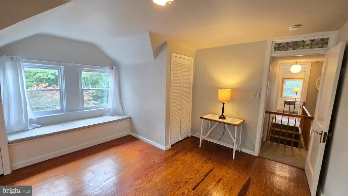
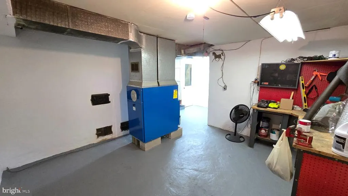
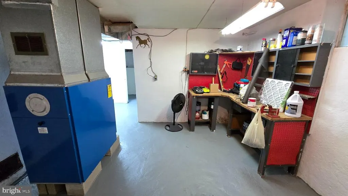
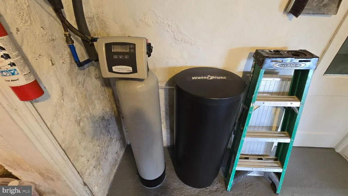
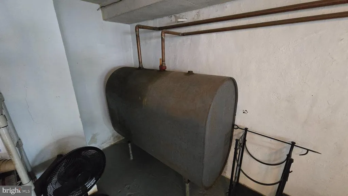
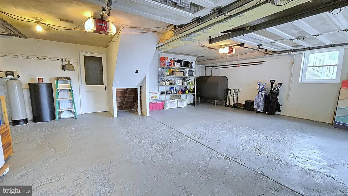
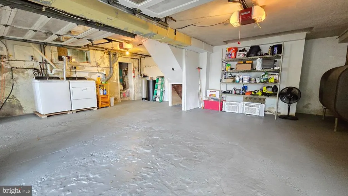
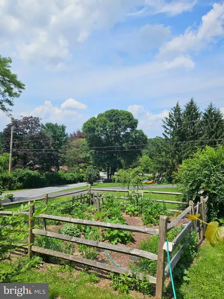
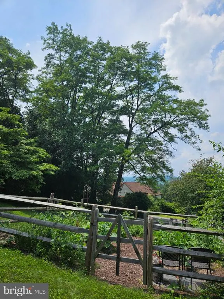
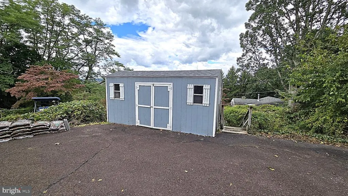
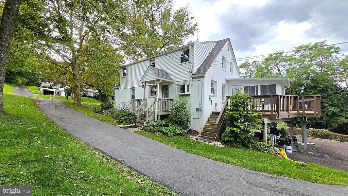
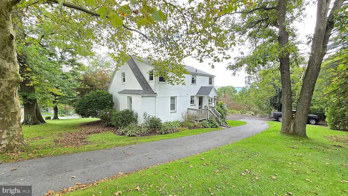
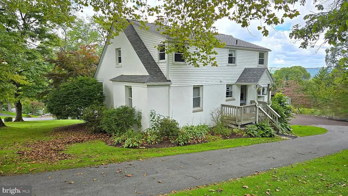
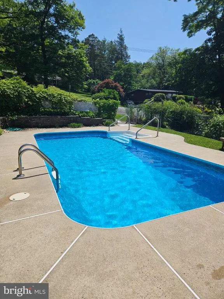
Charming cape cod with loads of character and great views, located in Southern Lehigh School District. This 5 Bedroom, 2 Full bath, home offer 1727 square feet of living space, 2 car garage and a wonderful in-ground pool! The pool liner was replaced in 6/23 along with the pump and bromine feeder in 2026. The family room is anchored by a stone fireplace with a wood stove insert, new in 2023, and accented with hardwood flooring, which continues throughout the home. Step from the family room into 3 season room and enjoy the views or relax outside on the large deck. There are 2 bedrooms on the first floor, one of which has new carpeting, and 3 bedroom on the second floor. Both floors have a full bath, each with new vanity, sink and flooring. In addition to the bedrooms on the second floor is a small storage room which could make a good office. The kitchen has been updated with stainless steel range and dishwasher along with the new flooring and backsplash. The home is heated with oil, forced air heat and was cleaned in September of 2026. Other upgrades include new shed roof, new well pump and tank in 2023, and new hot water heater in in 2025. This charming home is waiting for its new owners. Come see it today.
| Price History | |
|---|---|
| 11/5/2026 | Listed $399,900 |
General Features
| Living Area | 1727 |
|---|---|
| Sewer | On Site Septic |
| Heating | Wood Burn Stove,Hot Water,Radiator |
| Cooling | Ceiling Fan(s),Window Unit(s) |
| Possession | Negotiable |
| Roof | Architectural Shingle,Asphalt |
| Appliances | Built-In Microwave,Dishwasher,Dryer - Electric,Microwave,Oven/Range - Electric,Refrigerator,Washer,Water Heater |
| Zoning | RR2 |
| Garage Spaces | 2.00 |
| Architectural Style | Cape Cod |
| Pool Features | Fenced,In Ground |
| Construction Materials | Stucco |
| School District | SOUTHERN LEHIGH |
| Year Built | 1941 |
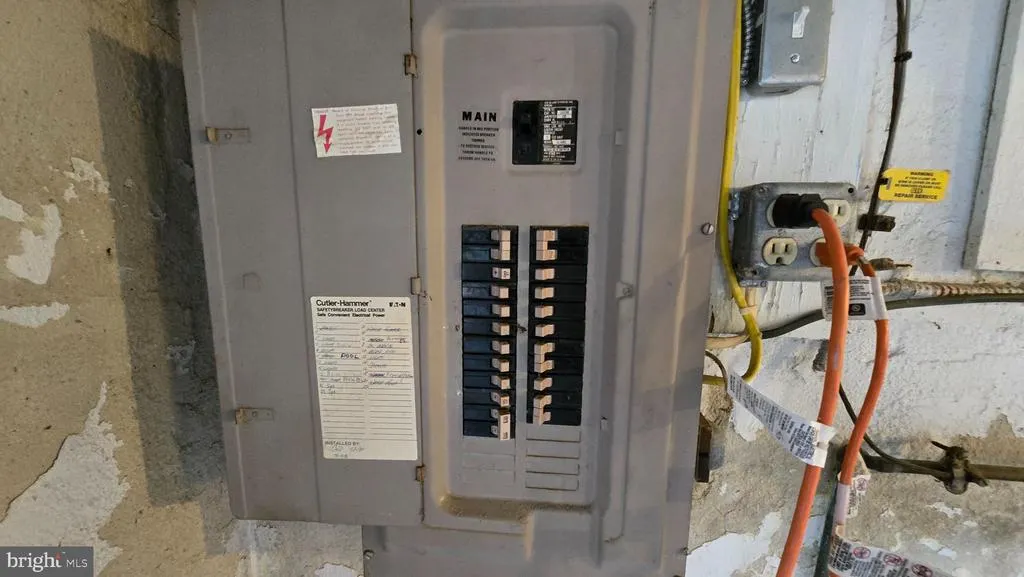
| Electric | 100 Amp Service |
| View | Mountain |
| Levels | 2 |
| Tax Year | 2026 |
| Ownership | Fee Simple |
| Cool Fuel | Electric |
| Accessibility | 2+ Access Exits |
| County | LEHIGH |
| New Construction | No |
| Property Type | Residential |
| HOA | No |
| Subdivision Name | BEVERLY HILLS |
| Garage Y/N | Yes |
| Water Access Y/N | No |
| Other Structures | Above Grade,Below Grade |
| Total Rooms | 8 |
| Full Baths | 2 |
| Status | ACTIVE |
| Directions | From Allentown,S Rt 309 to Coopersburg,R on State,L on Blue Church,R Beverly Hills. Home on corner of Beverly Hills & Brent St. Enter property from Brent St. |
| City | COOPERSBURG |
| Disclosures | None |
| Senior Community Y/N | No |
| MLS Area | Upper Milford Twp (12321) |
| Lot Size Units | Square Feet |
| Lot Size Square Feet | 25730.00 |
| Tax Assessed Value | 201400.0 |
| Tax Annual Amount | 4638.0 |
| Home Warranty Y/N | No |
| Structure Type | Detached |
| Condo/Coop Association fee Y/N | No |
| Bathrooms Full Main Level | 1 |
| Bathrooms Count Main Level | 1.00 |
| Price Per Sq Ft Total AG | 231.56 |
| Acceptable Financing | Cash,Conventional,FHA,VA |
| Lease Considered Y/N | No |
| Vacation Rental Y/N | No |
| Total SQFT | 1727 |
| Standard Status | Active |
| Year Built Source | Assessor |
| Legal Subdivision | BEVERLY HILLS |
| Tax Lot | 007 |
| Association Recreation Fee | No |
Interior Features
| Interior Amenities | Bathroom - Walk-In Shower,Combination Dining/Living,Stove - Wood |
|---|---|
| Heating Fuel | Oil,Wood |
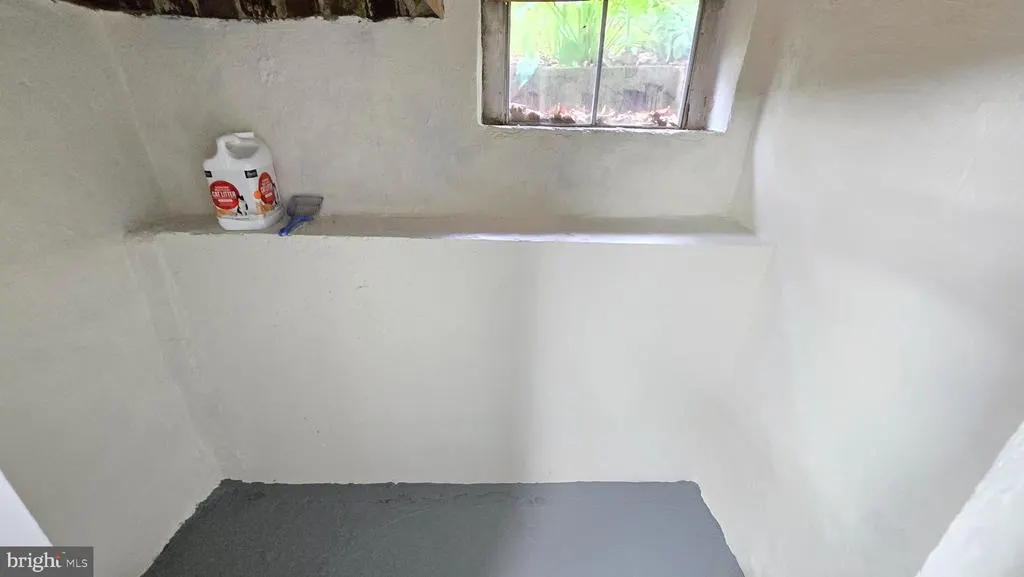
| Basement | Garage Access,Walkout Level,Workshop |
| Flooring | Hardwood,Vinyl,Partially Carpeted |
| Total Fireplaces | 1 |
| Hot Water | Electric |
| Basement (Y/N) | Yes |
| Heating Y/N | Yes |
| Fireplace Y/N | Yes |
| Above Grade Finished Area | 1727 |
| Central Air Y/N | No |
| Total Bedrooms | 5 |
| Main Level Bedrooms | 2 |
| Below Grade Finished Area Unit Type | Square Feet |
| LivingAreaSource | Estimated |
| Below Grade Finished Area Source | Assessor |
| Bedrooms Count All Upper Levels | 3 |
| Bedrooms Count Upper Level 1 | 3 |
| Bathrooms Full Upper Level 1 | 1 |
| Bathrooms Full All Upper Levels | 1 |
| Bathrooms Count Upper Level 1 | 1.00 |
| Bathrooms Count All Upper Levels | 1 |
| Above Grade Finished Area Source | Estimated |
| Above Grade Finished Area Unit Type | Square Feet |
| Total Baths | 2 |
Exterior Features
| Pool | Yes - Personal |
|---|---|
| Parking Features | Asphalt Driveway |
| Lot Features | Corner,Front Yard |
| Water Source | None |
| Total Parking Spaces | 6 |
| Garage Features | Basement Garage,Built In,Garage - Rear Entry,Garage Door Opener |
| Type of Parking | Attached Garage,Driveway |
| Foundation Details | Block |
| Water View Y/N | No |
| Lot Dimensions | 183 x 150 IRR |
| Lot Size Acres | 0.59 |
| Lot Size Source | Assessor |
| Waterfront Y/N | No |
| Navigable Water Y/N | No |
| Water Oriented Y/N | No |
| # of Attached Garage Spaces | 2 |
| LotDimensionsSource | Estimated |
Amenities
- Foreclosure
- Views
- Short Sale
- New Construction
- Adult 55+
- Lease To Own
- No HOA Fees
- Furnished
- Primary On Main
- Air Conditioning
- Seller Finance
- Green
- Fixer Upper
- Horse
- Golf
- Fireplace
- Deck
- Garage
- Basement
- Pool
Property vs Single Family Average in 18036
Price
Taxes
Year Built
 All or a portion of the multiple listing information is provided by the Central Virginia Regional Multiple Listing Service, LLC, from a copyrighted compilation of listings. All CVR MLS information provided is deemed reliable but is not guaranteed accurate. The compilation of listings and each individual listing are ©2026 Central Virginia Regional Multiple Listing Service, LLC. All rights reserved.
All MLS listings are © 2026 Central Virginia Regional Multiple Listing Service, LLC. All
 © BRIGHT, All Rights Reserved
