
Open House Sat, Nov 7th 12:00 PM - 4:00 PM - Water Views - Primary on Main

Address
612 Beverly Boulevard, Upper Darby, PA
Price
$ 450,000
Property Attributes
- MLS#PADE2126330
- TypeSingle Family
- Listing Status ACTIVE
- CountyDELAWARE
- CityUpper Darby
- AreaUpper Darby Twp
- NeighborhoodBeverly Hills
- Zip19082
- StyleBungalow,Cottage
- Year Built1940
- Taxes$ 7820
- Price$ 450,000
- Bedrooms3
- Full Bathrooms2
- Half Bathrooms0
- Sqr Footage1682
- Lot Size0.29 Acres
Data Source:
Bright MLS
Property Description
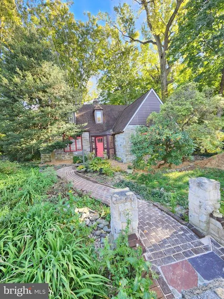
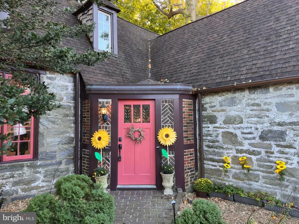
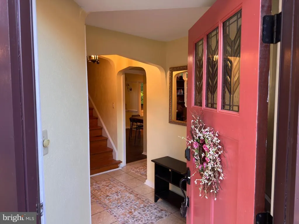
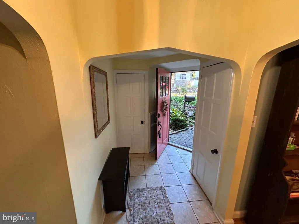
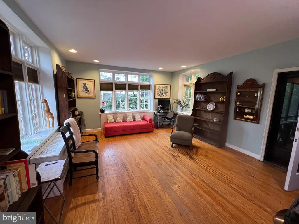
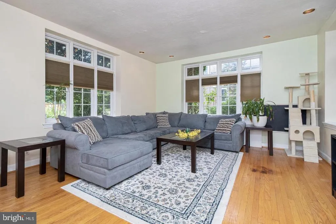
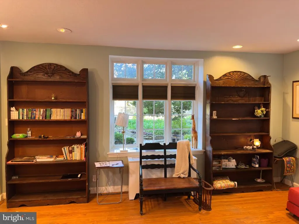
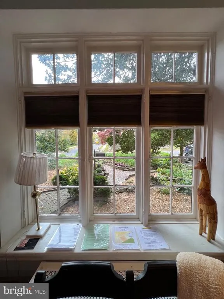
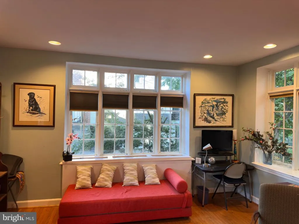
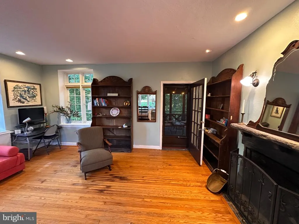
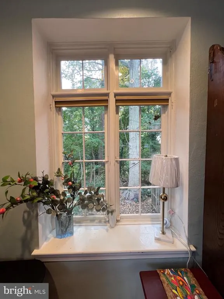
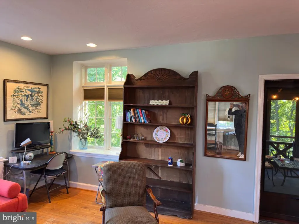
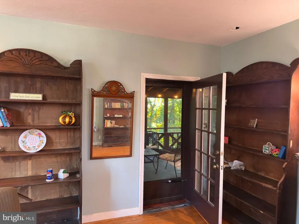
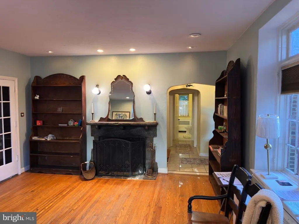
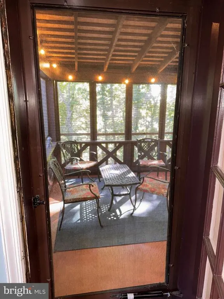
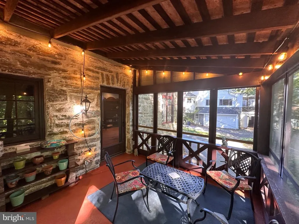
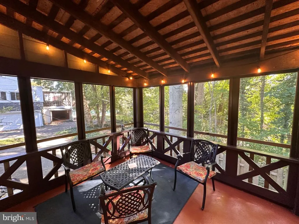
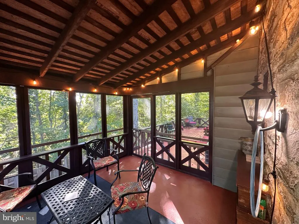
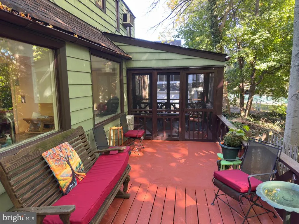
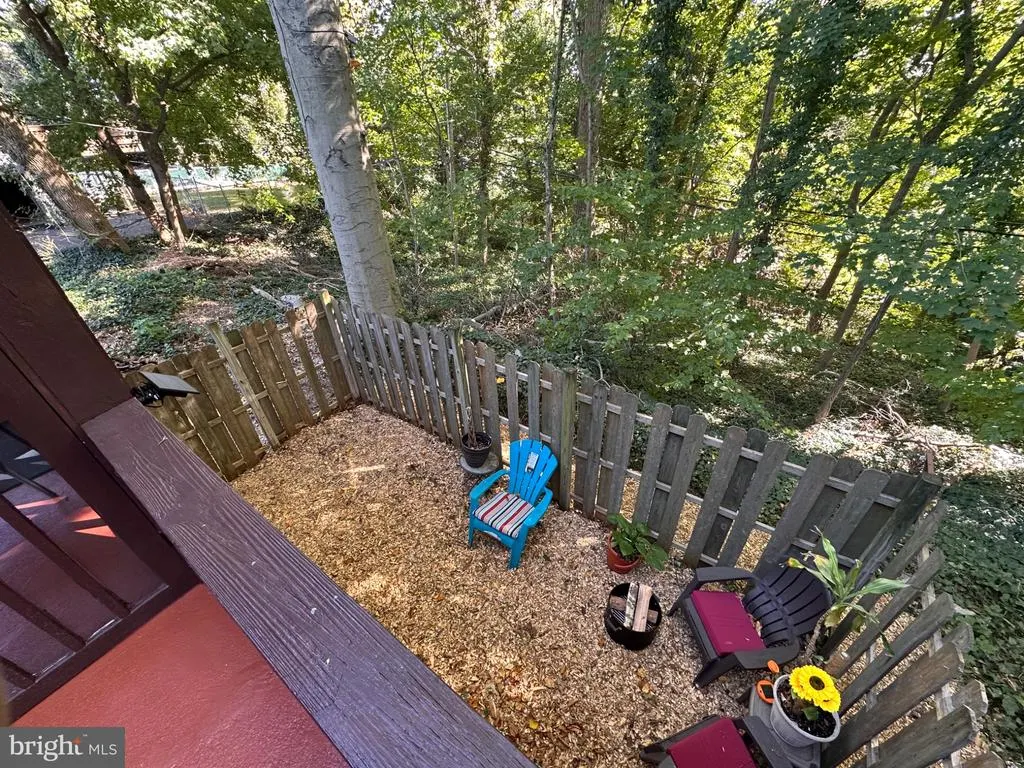
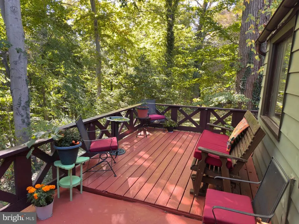
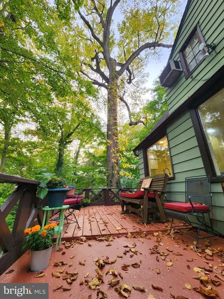
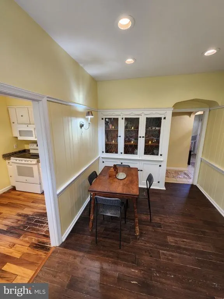
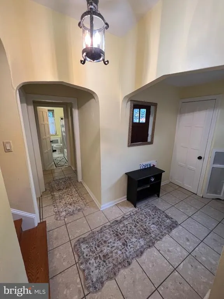
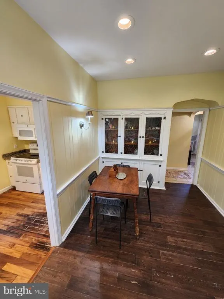
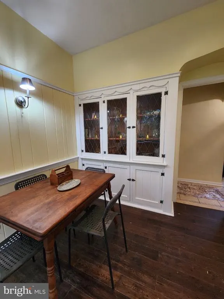
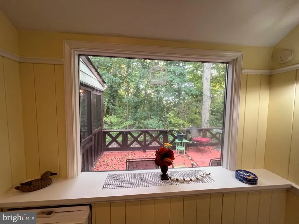
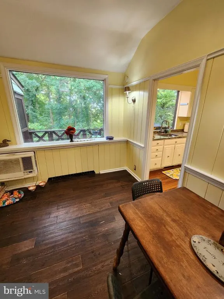
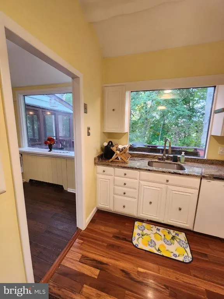
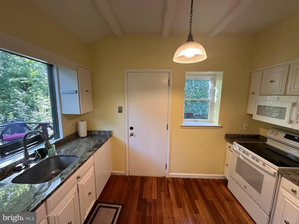
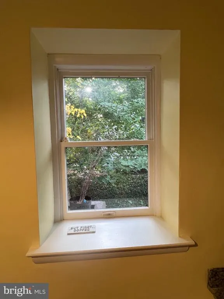
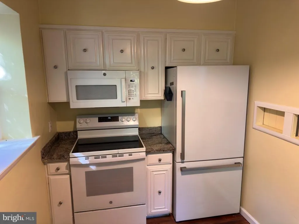
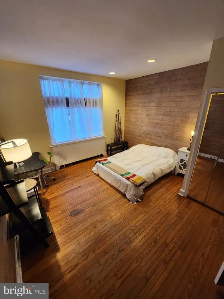
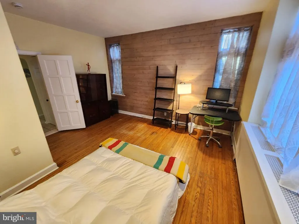
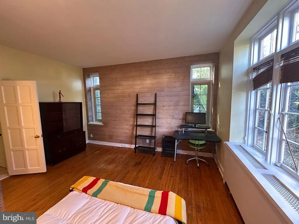
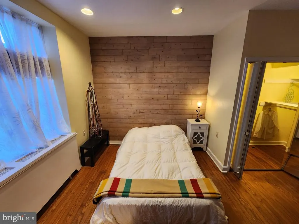
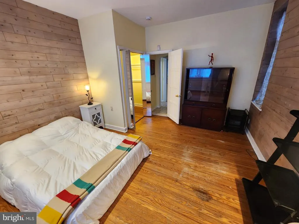
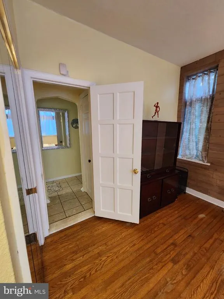
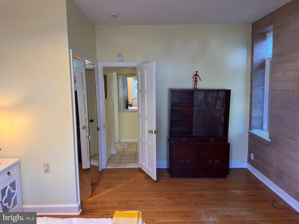
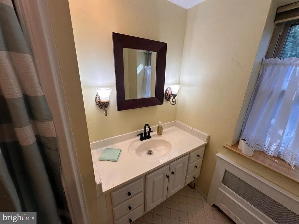
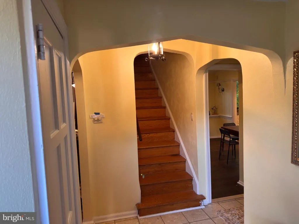
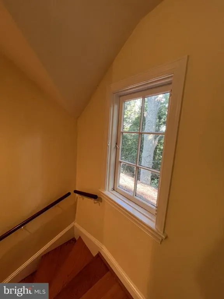
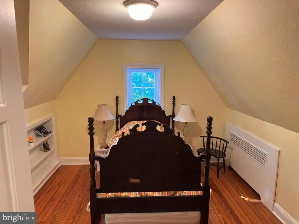
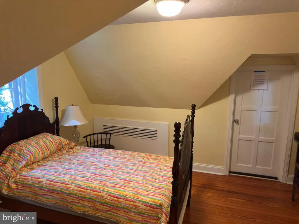
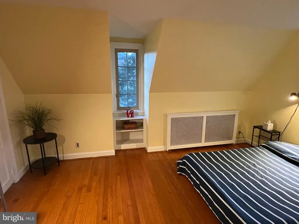
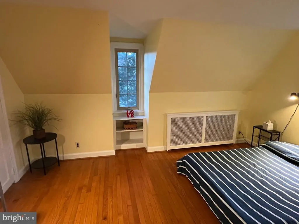
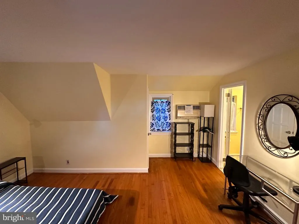
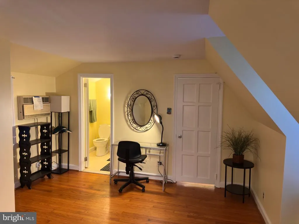
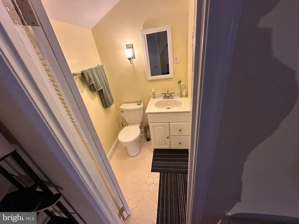
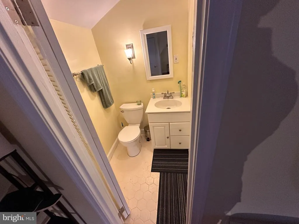
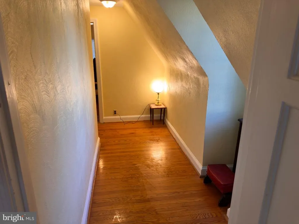
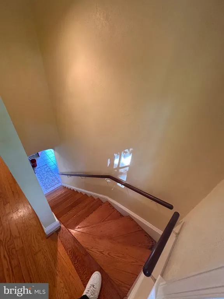
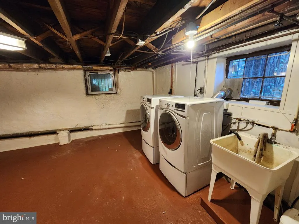
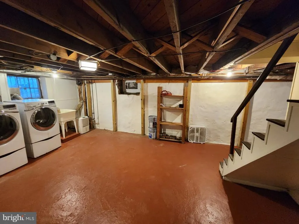
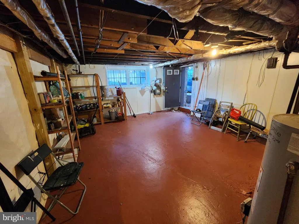
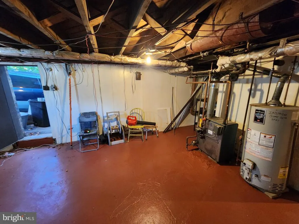
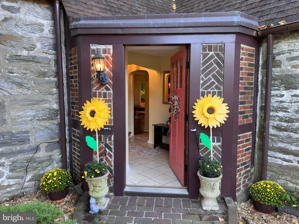
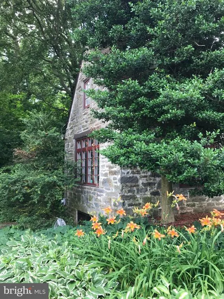
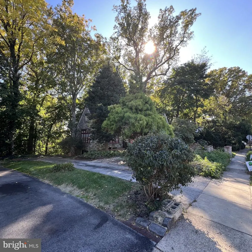
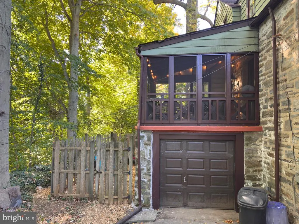
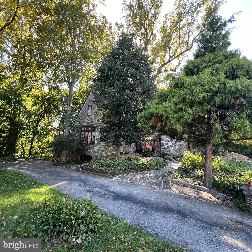
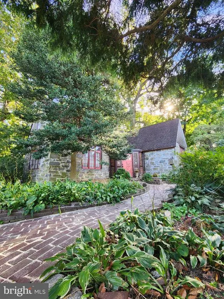
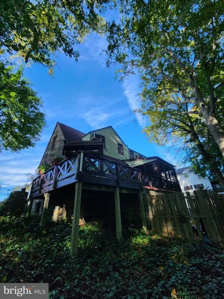
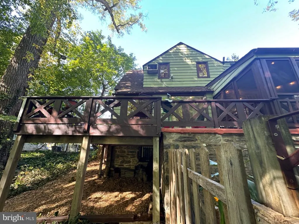
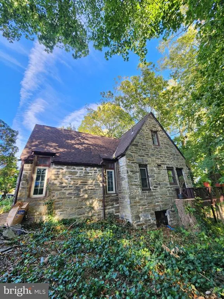
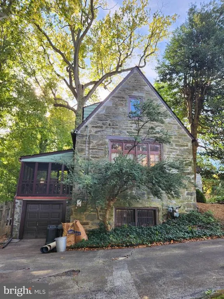
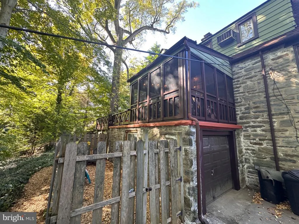
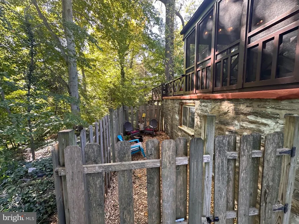
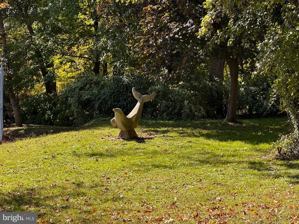
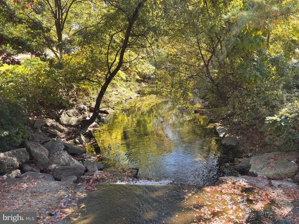
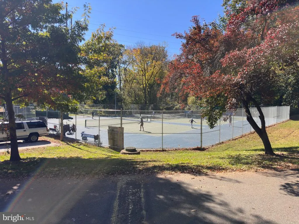
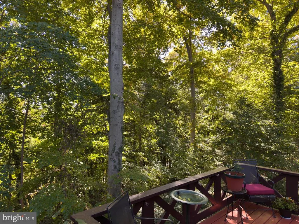
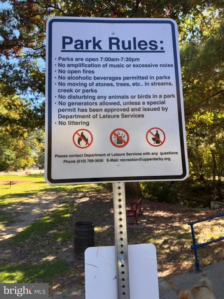
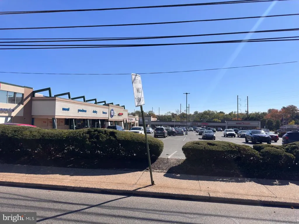
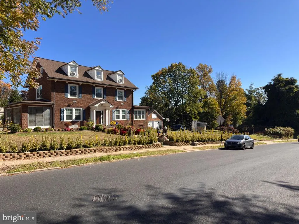
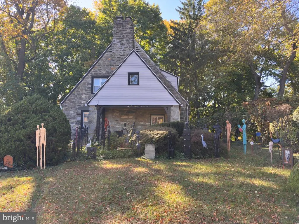
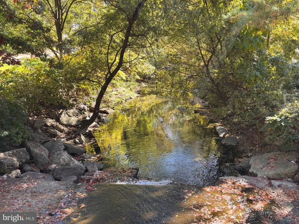
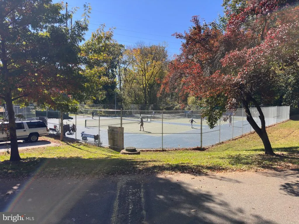
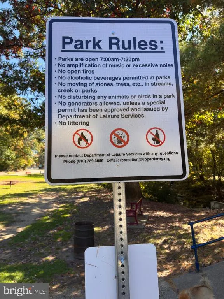
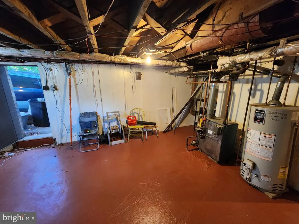
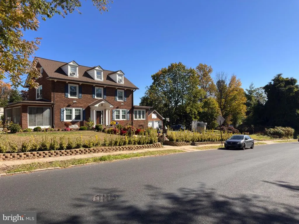
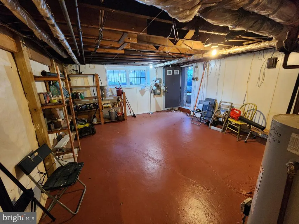
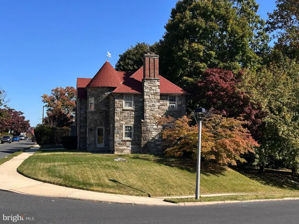
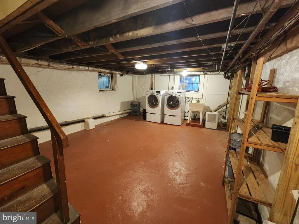
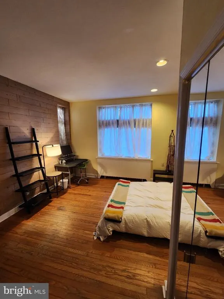
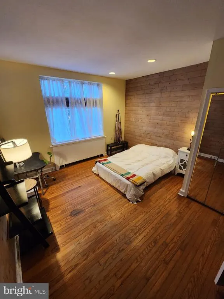
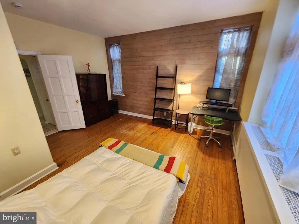
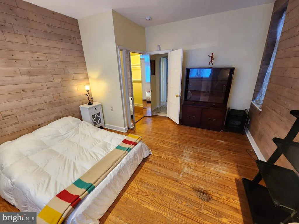
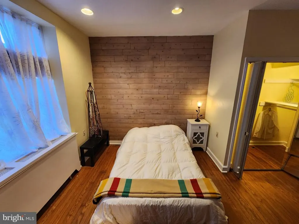
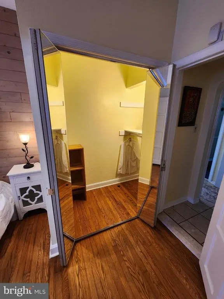
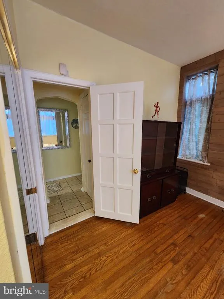
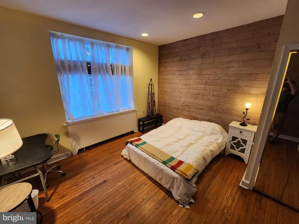
Are you seeking a Unicorn? Would you like a primary home that evokes the vacation vibe of living in a 'Hobbit House' in the woods, while enjoying the convenience of SEPTA Public Transportation, and nearby Shopping, Dining and Employers? BEVERLY HILLS is a hidden gem and a lovely cul-de-sac community in Upper Darby. This right-sized home has a 30'+ deck that overlooks NAYLORS RUN STATE PARK and Recreation Area and easy access to its Walking Trails, winding Creek, small Waterfall, fully equipped Playground, Picnic Area (with BBQ grills, Tennis Courts, and natural beauties. A 10' x 10' section of the deck has been screened against mosquitos. It is a cozy space to sip coffee at sunrise, and relax at sunset. 612 Beverly sits on over a quarter Acre of land. Every Major Room and the primary Bath have wonderful windows overlooking the State Park. Newer appliances are just the icing on a delight that includes a huge Living Room, an adorable Dining Room and a modern Kitchen, with a main floor Bedroom and two upstairs Bedrooms. The Walk-out Basement is freshly painted and would make a wonderful workshop, private office, craft or exercise space. There is even a small fenced yard that can secure pets or kids. 612 Beverly Blvd is only 4 Miles from U.PENN and less than 7 miles from Philadelphia City Hall, convenient Public Transportation has a stop at the corner, on Garret Road. First showings will be at an Open House from 1-4 pm on Sunday 10/25/2026.
| Price History | |
|---|---|
| 10/22/2026 | Listed $450,000 |
General Features
| Living Area | 1682 |
|---|---|
| Sewer | Public Sewer |
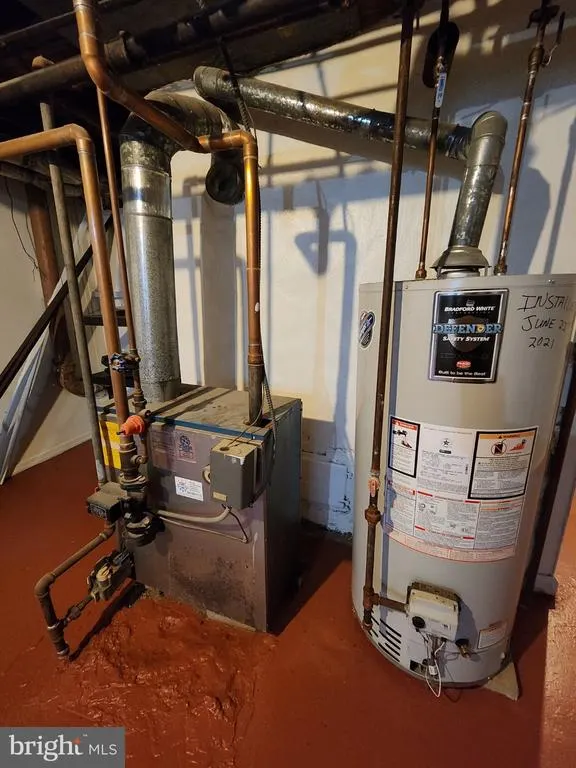
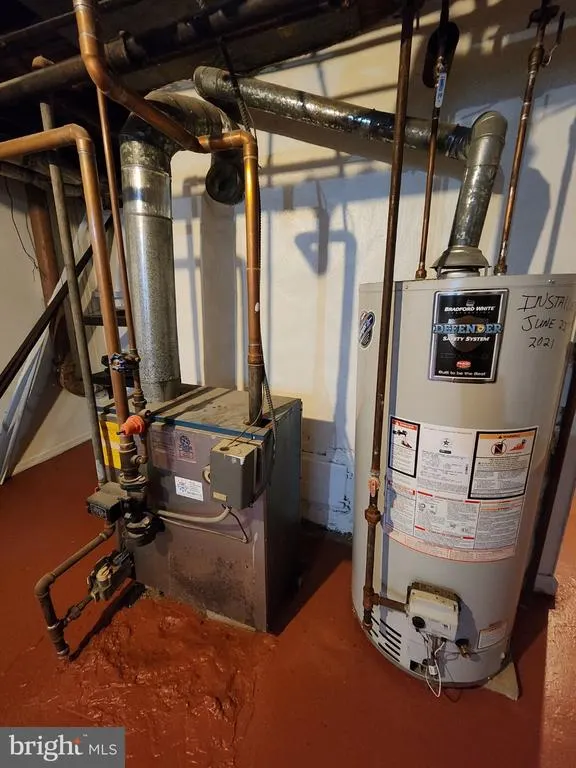
| Heating | Hot Water |
| Cooling | None |
| Possession | Settlement |
| Zoning | R-10 |
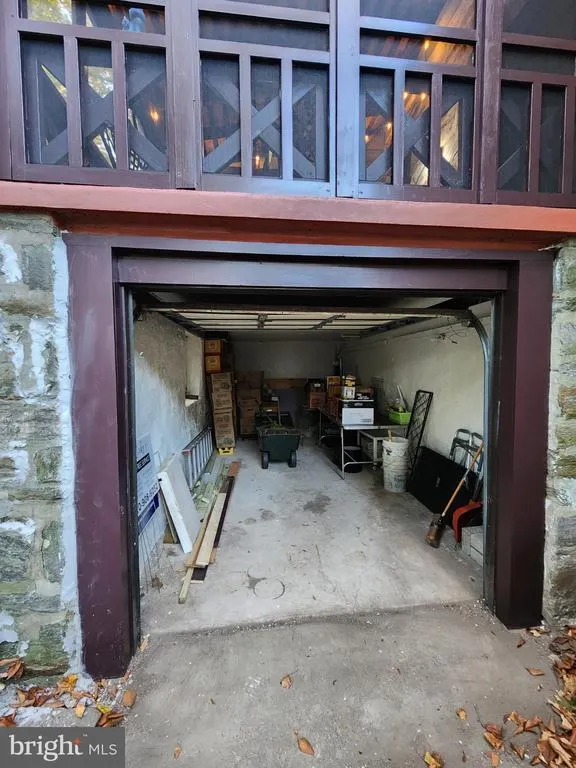
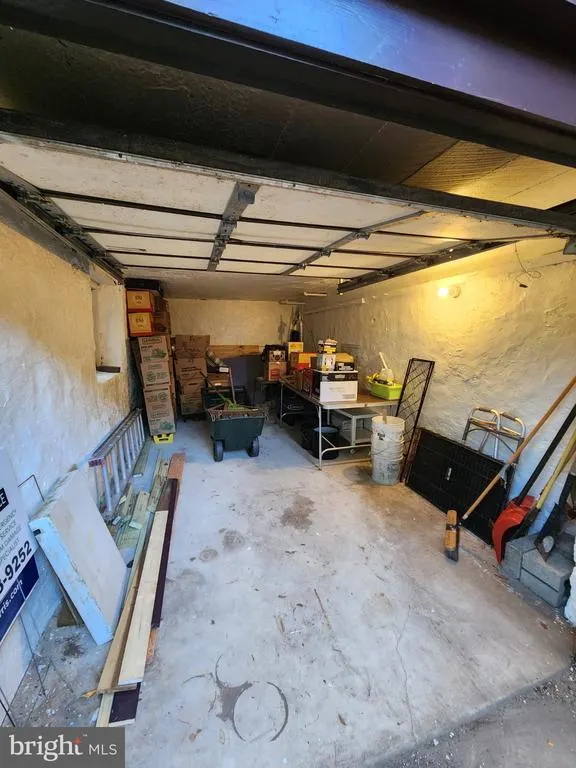
| Garage Spaces | 1.00 |
| Architectural Style | Bungalow,Cottage |
| Construction Materials | Stone |
| School District | UPPER DARBY |
| Year Built | 1940 |
| Electric | 100 Amp Service,Circuit Breakers |
| View | Panoramic,Park/Greenbelt,Trees/Woods,Valley,Water |
| Levels | 2 |
| Tax Year | 2026 |
| Ownership | Fee Simple |
| Cool Fuel | None |
| Accessibility | None |
| County | DELAWARE |
| New Construction | No |
| Property Type | Residential |
| HOA | No |
| Subdivision Name | BEVERLY HILLS |
| Garage Y/N | Yes |
| Water Access Y/N | No |
| Other Structures | Above Grade,Below Grade |
| Total Rooms | 6 |
| Full Baths | 2 |
| Status | ACTIVE |
| Directions | Feel free to use Driveway during showings. |
| City | UPPER DARBY |
| Disclosures | Agent has Financial Interest,Lead Based Paint - Federal,Owner RE Licensee,Prop Disclosure |
| Senior Community Y/N | No |
| MLS Area | Upper Darby Twp (10416) |
| Lot Size Units | Square Feet |
| Lot Size Square Feet | 12632.00 |
| Tax Assessed Value | 169270.0 |
| Tax Annual Amount | 7820.0 |
| Property Condition | Excellent |
| Structure Type | Detached |
| Condo/Coop Association fee Y/N | No |
| Bathrooms Full Main Level | 1 |
| Bathrooms Count Main Level | 1.00 |
| Price Per Sq Ft Total AG | 267.54 |
| Lease Considered Y/N | No |
| Vacation Rental Y/N | No |
| Total SQFT | 1682 |
| Standard Status | Active |
| Year Built Source | Assessor |
| Tax Lot | 054-005 |
| Association Recreation Fee | No |
Interior Features
| Heating Fuel | Natural Gas |
|---|---|
| Basement | Daylight,Partial,Improved,Outside Entrance,Poured Concrete,Side Entrance,Space For Rooms,Walkout Level,Windows |
| Total Fireplaces | 1 |
| Fireplace Features | Stone |
| Hot Water | Natural Gas |
| Basement (Y/N) | Yes |
| Heating Y/N | Yes |
| Fireplace Y/N | Yes |
| Above Grade Finished Area | 1682 |
| Central Air Y/N | No |
| Total Bedrooms | 3 |
| Main Level Bedrooms | 1 |
| Below Grade Finished Area Unit Type | Square Feet |
| LivingAreaSource | Assessor |
| Laundry Type | Basement,Has Laundry |
| Below Grade Finished Area Source | Assessor |
| Bedrooms Count All Upper Levels | 2 |
| Bedrooms Count Upper Level 1 | 2 |
| Bathrooms Full Upper Level 1 | 1 |
| Bathrooms Full All Upper Levels | 1 |
| Bathrooms Count Upper Level 1 | 1.00 |
| Bathrooms Count All Upper Levels | 1 |
| Above Grade Finished Area Source | Assessor |
| Above Grade Finished Area Unit Type | Square Feet |
| Total Baths | 2 |
Exterior Features
| Pool | No Pool |
|---|---|
| Water Source | Public |
| Inclusions | Refrigerator,Washer & Dryer,AS IS and Where is |
| Total Parking Spaces | 4 |
| Garage Features | Garage - Side Entry |
| Type of Parking | Attached Garage,Driveway |
| Land Use Code | R-10 |
| Foundation Details | Other |
| Water View Y/N | Yes |
| Lot Size Acres | 0.29 |
| Lot Size Source | Assessor |
| Waterfront Y/N | No |
| Horse Y/N | No |
| Land Assessed Value | 52980.00 |
| Navigable Water Y/N | No |
| Water Oriented Y/N | No |
| # of Attached Garage Spaces | 1 |
Amenities
- Foreclosure
- Views
- Short Sale
- New Construction
- Adult 55+
- Lease To Own
- No HOA Fees
- Furnished
- Primary On Main
- Air Conditioning
- Seller Finance
- Green
- Fixer Upper
- Horse
- Golf
- Fireplace
- Deck
- Garage
- Basement
- Pool
Property vs Single Family Average in 19082
Price
Taxes
Year Built
Visits
 All or a portion of the multiple listing information is provided by the Central Virginia Regional Multiple Listing Service, LLC, from a copyrighted compilation of listings. All CVR MLS information provided is deemed reliable but is not guaranteed accurate. The compilation of listings and each individual listing are ©2026 Central Virginia Regional Multiple Listing Service, LLC. All rights reserved.
All MLS listings are © 2026 Central Virginia Regional Multiple Listing Service, LLC. All
 © BRIGHT, All Rights Reserved
