
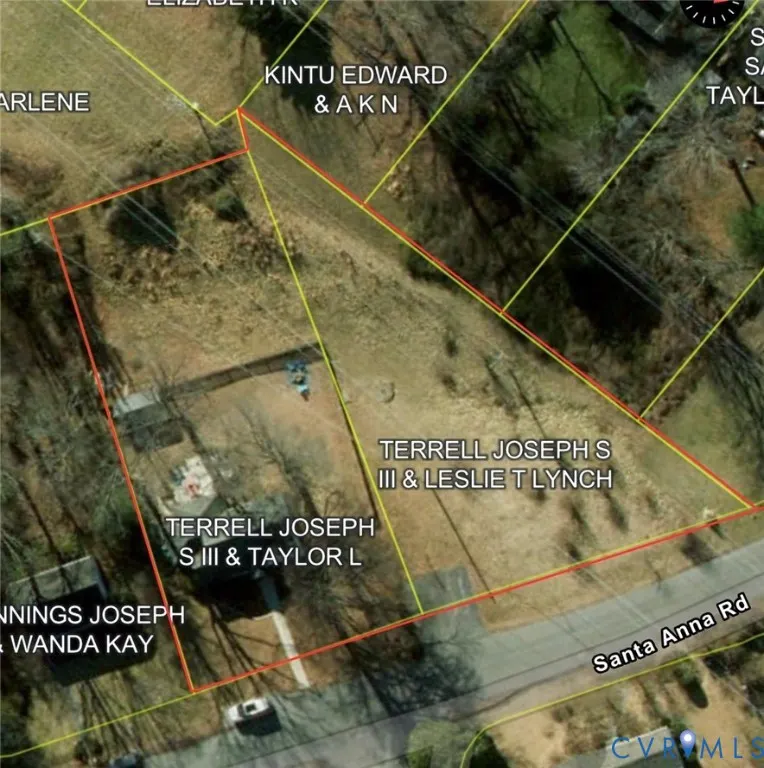
Address
1306 Santa Anna Road, Henrico, VA
Price
$ 475,000
Property Attributes
- MLS#2629181
- TypeSingle Family
- Listing Status Pending
- CountyHenrico
- CityHenrico
- Area22 - Henrico
- NeighborhoodBeverly Hills
- Zip23229
- Style
- Year Built1952
- Taxes$ 3355
- Price$ 475,000
- Bedrooms3
- Full Bathrooms2
- Half Bathrooms1
- Sqr Footage1666
- Lot Size0.7 Acres
Data Source:
Central Virginia Regional MLS (CVRMLS)
Property Description
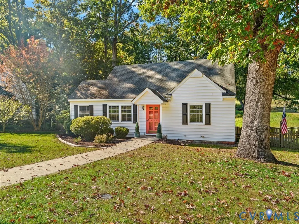
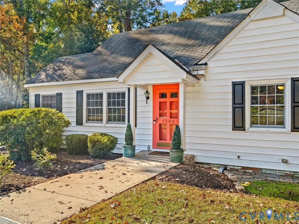
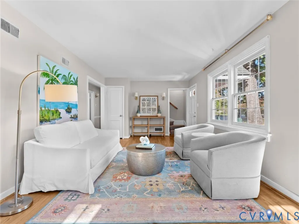
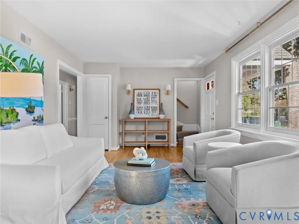
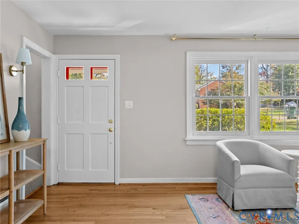
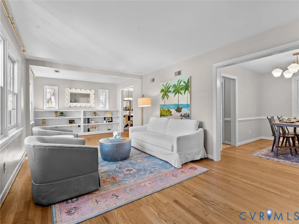
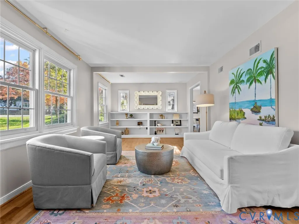
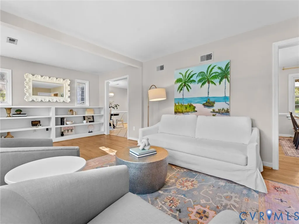
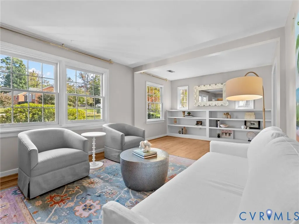
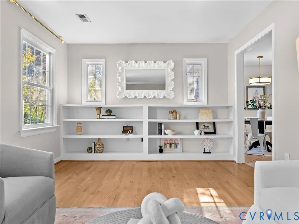
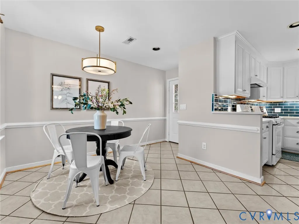
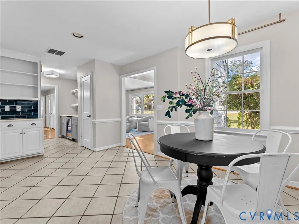
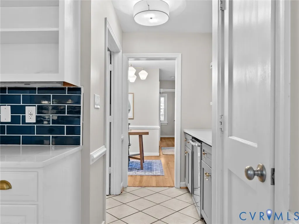
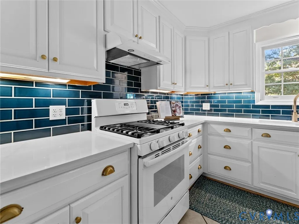
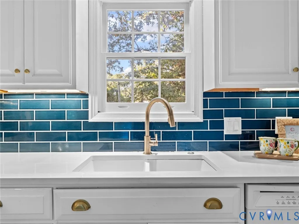
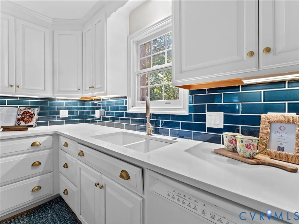
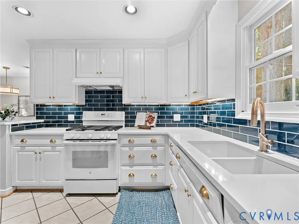
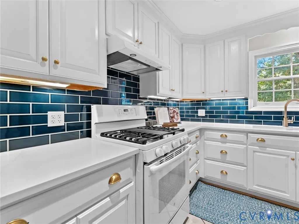
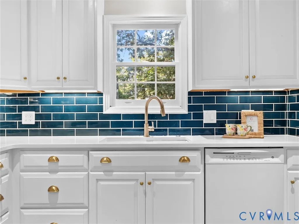
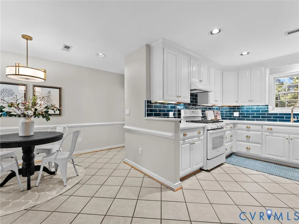
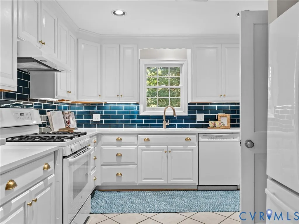
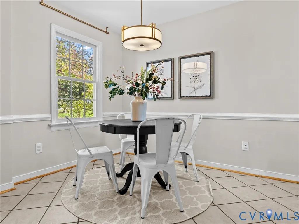
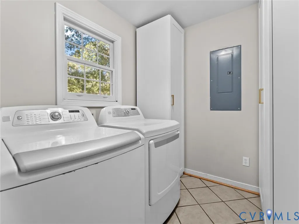
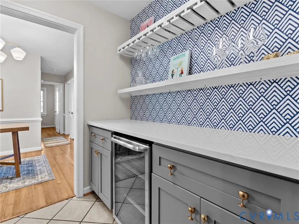
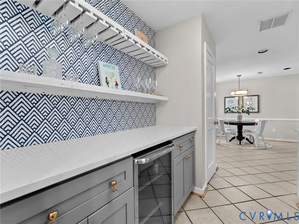
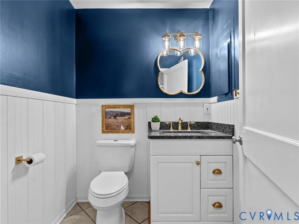
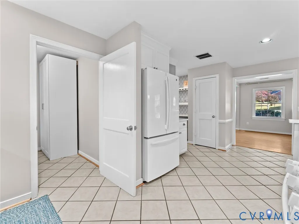
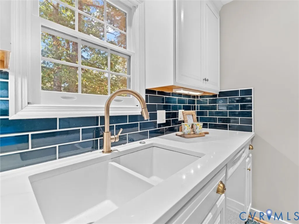
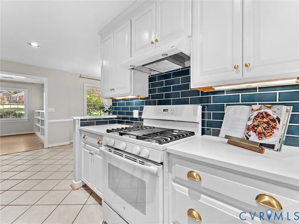
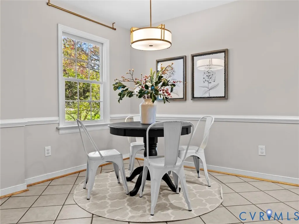
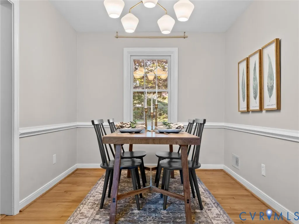
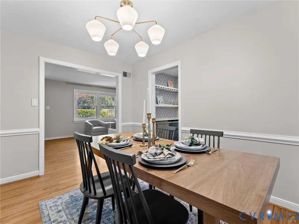
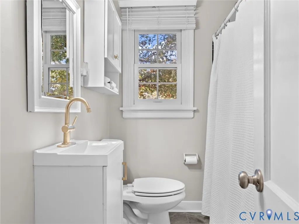
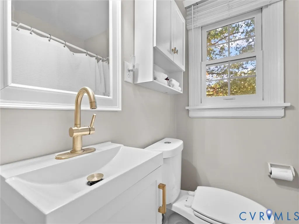
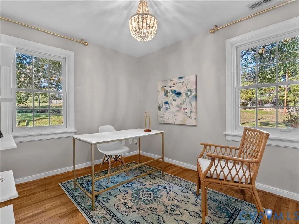
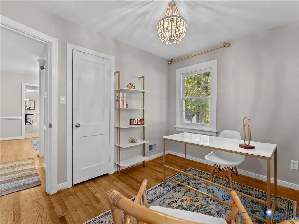
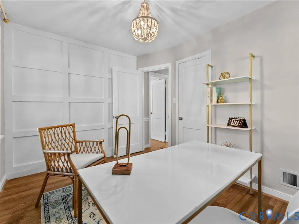
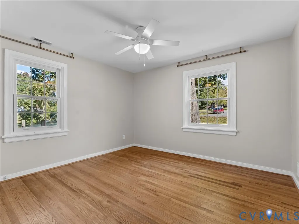
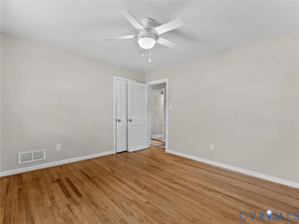
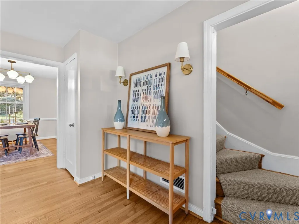
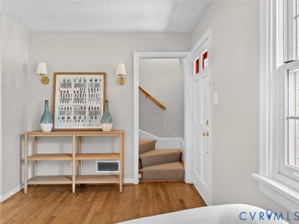
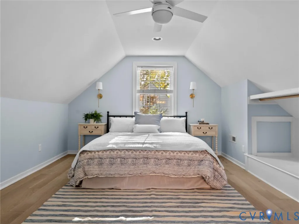
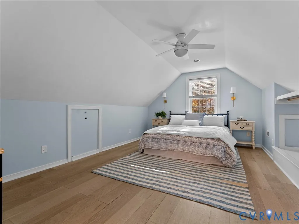
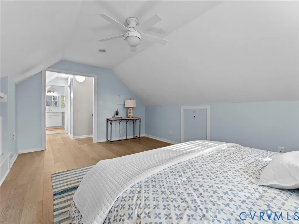
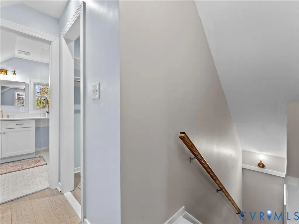
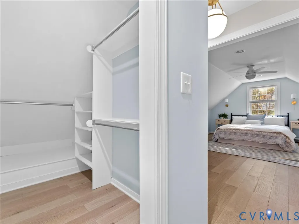
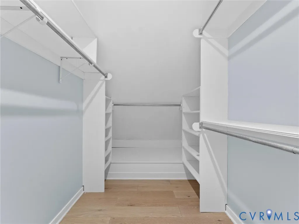
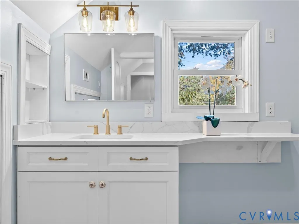
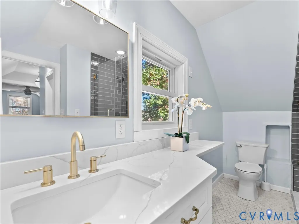
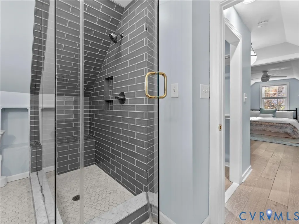
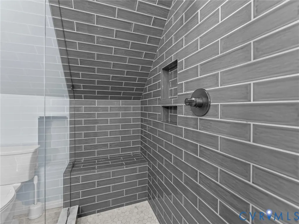
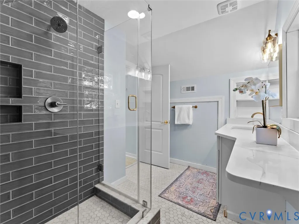
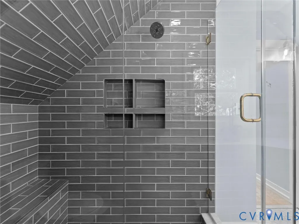
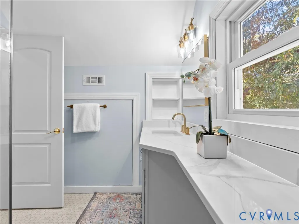
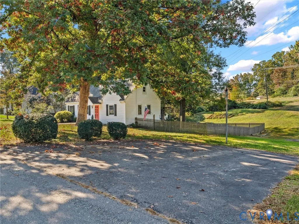
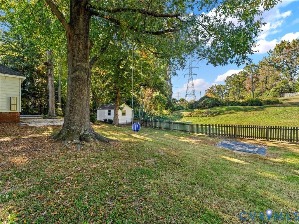
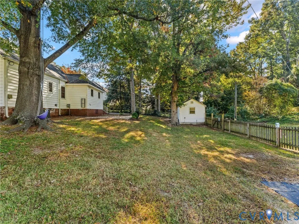
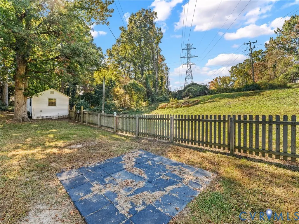
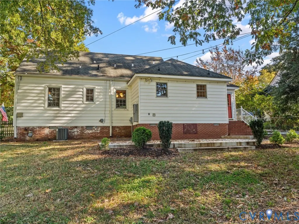
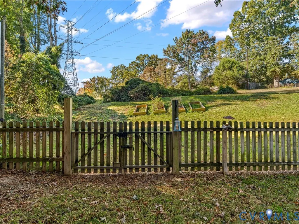
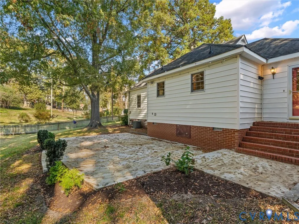
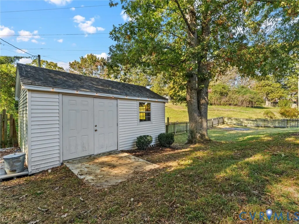
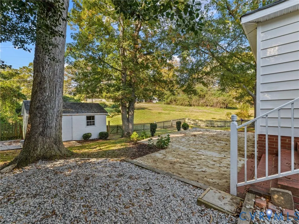
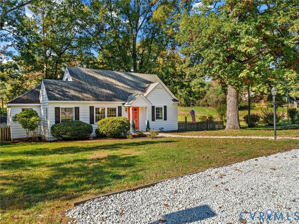
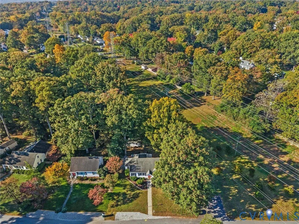
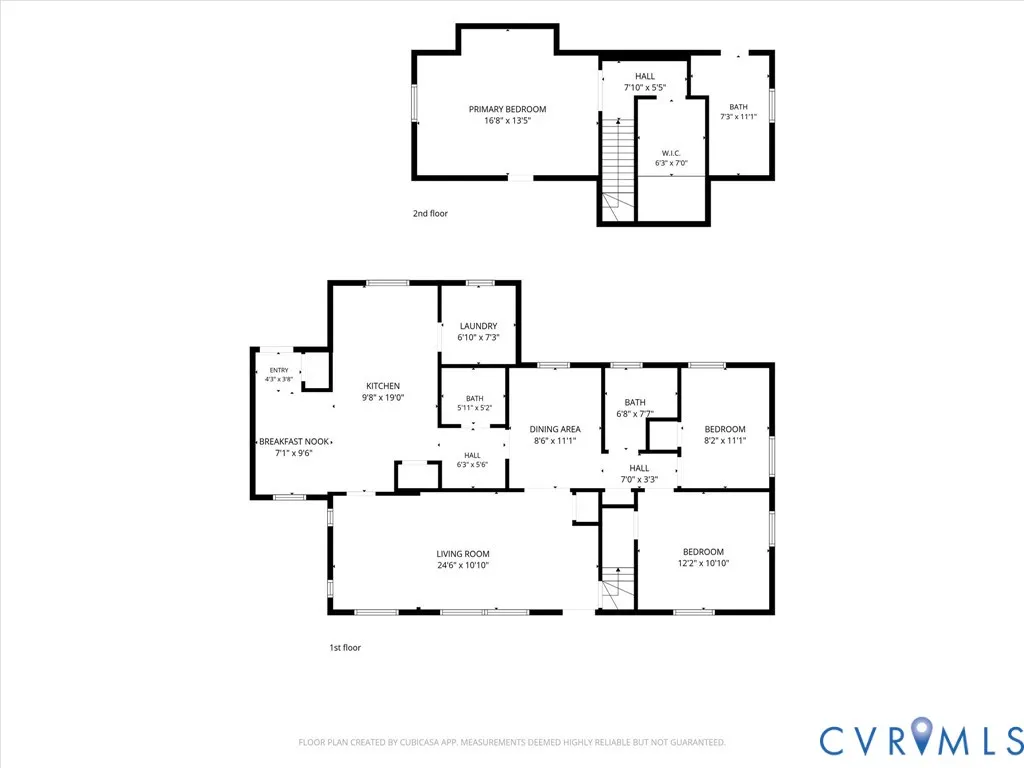
Welcome home to this Tuckahoe CHARMER situated on a 3/4 acre lot, this much space is rare in this area. Thoughtfully updated with modern touches - perfect for today's buyer! The living areas are spacious and flooded with natural light. The family room has stunning hardwood floors and built ins that anchor the space. Entertaining and dining are easy in the formal dining room as well as the spacious nook in the eat in kitchen. The updated kitchen is stunning with white cabinetry, ceramic tile flooring, Quartz countertops, rich navy blue tile back splash, and brushed gold fixtures and hardware. Gas range, pantry, ceramic tile flooring, and a built in bar with cabinetry, bar ware storage, beverage refrigerator, and half bath round out this space. Two of the three bedrooms are located on the first floor and have access to a full updated bath. Upstairs is a private primary suite! This space was renovated to include LVP flooring, built in clothing hanging area, walk in closet, and a show stopper en suite bath with stylish tiled walk in shower. This home checks off all of the boxes.... Location! Fenced rear yard with a generous sized patio. Large detached storage shed perfect for yard tools and toys. Interior freshly painted. A ton of closets and storage space. Vinyl siding, gutter guards, tankless water heater, all appliances convey with the sale, additional yard behind fence with raised planters, a double width paved driveway, spacious floor plan but still a cozy vibe.
| Elementary School | Middle School | High School |
|---|---|---|
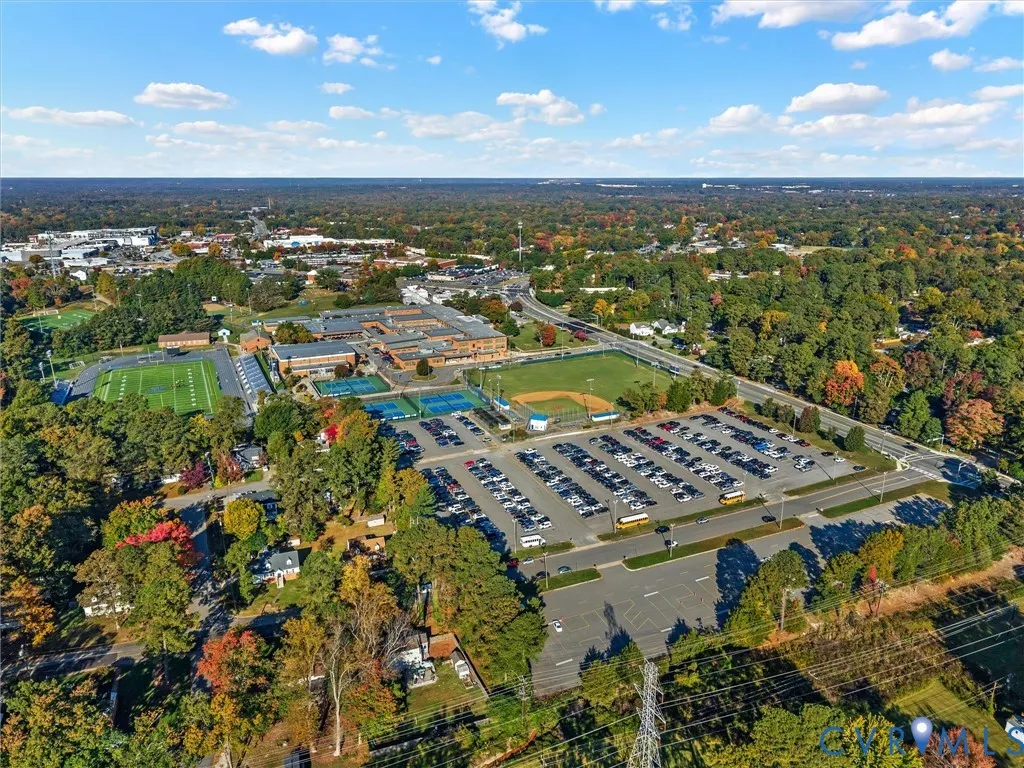
| Ridge Elementary School | Tuckahoe Middle School | Freeman High School |
| Price History | |
|---|---|
| 10/31/2026 | Listed $475,000 |
General Features
| Interior Features | Bookcases,Built-in Features,Bedroom on Main Level,Ceiling Fan(s),Dining Area,Separate/Formal Dining Room,Eat-in Kitchen,Granite Counters,Bath in Primary Bedroom,Pantry,Recessed Lighting,Walk-In Closet(s) |
|---|---|
| Sewer | Public Sewer |
| Heating | Forced Air,Natural Gas |
| Cooling | Central Air |
| Possession | Close Of Escrow |
| Roof | Composition,Shingle |
| Appliances | Dryer,Dishwasher,Gas Cooking,Disposal,Gas Water Heater,Instant Hot Water,Oven,Refrigerator,Stove,Wine Cooler,Washer |
| Exterior Features | Porch,Storage,Shed,Paved Driveway |
| Patio/Porch Features | Patio,Porch |
| Architectural Style | Cape Cod |
| Pool Features | None |
| Construction Materials | Drywall,Frame,Vinyl Siding |
| Year Built | 1952 |
| Levels | One and One Half |
| Property SubType | Single Family Residence |
| Tax Year | 2026 |
| Percent Ownership | Individuals |
| County | Henrico |
| New Construction | false |
| Property Type | Residential |
| Subdivision Name | Beverly Hills |
| Garage Y/N | false |
| Total Rooms | 7 |
| Full Baths | 2 |
| Status | Pending |
| Directions | Three Chopt Road to Camden, left onto Santa Anna, home on right |
| High School | Freeman |
| Zoning Description | R3 |
| MLS Area | 22 - Henrico |
| Lot Size Units | Acres |
| Waterfront Y/N | false |
| Elementary School | Ridge |
| Year Built Details | Actual |
| Tax Annual Amount | 3355.7 |
| Middle/Junior High School | Tuckahoe |
| Property Condition | Resale |
| Virtual Tour | https://www.zillow.com/view-3d-home/590714ed-0541-468c-8f93-eb196ce97c02?setAttribution=mls&wl=true&utm_source=dashboard |
| Days on Market | 8 |
| Standard Status | Pending |
| Occupancy Type | Owner |
| Tax Assessed Value | 404300 |
| Tax Lot | 16 |
| Virtual Tour | https://pricelessproductions.hd.pics/1306-Santa-Anna-Rd/idx |
| Ownership Type | Sole Proprietor |
| Property Sub Type Additional | Single Family Residence |
Interior Features
| Basement | Crawl Space |
|---|---|
| Flooring | Ceramic Tile,Vinyl,Wood |
| Total Stories | 1 |
| Basement (Y/N) | false |
| Air Conditioning Y/N | true |
| Heating Y/N | true |
| Window Features | Thermal Windows |
| Half Baths | 1 |
| BuyerOfficeEmail | membership@therealbrokerage.com |
| Total Bedrooms | 3 |
| LivingAreaSource | Assessor |
| Total Baths | 3 |
Exterior Features
| Fencing | Back Yard,Picket,Fenced |
|---|---|
| Parking Features | Driveway,Off Street,Oversized,Paved |
| Lot Features | Additional Land Available |
| Water Source | Public |
| Lot Size Area | 0.7 |
| Lot Size Acres | 0.7 |
| Door Features | Storm Door(s) |
Amenities
- Foreclosure
- Views
- Short Sale
- New Construction
- Adult 55+
- Lease To Own
- No HOA Fees
- Furnished
- Primary On Main
- Air Conditioning
- Seller Finance
- Green
- Fixer Upper
- Horse
- Golf
- Fireplace
- Deck
- Garage
- Basement
- Pool
Property vs Single Family Average in 23229
Price
Taxes
Year Built
 All or a portion of the multiple listing information is provided by the Central Virginia Regional Multiple Listing Service, LLC, from a copyrighted compilation of listings. All CVR MLS information provided is deemed reliable but is not guaranteed accurate. The compilation of listings and each individual listing are ©2026 Central Virginia Regional Multiple Listing Service, LLC. All rights reserved.
All MLS listings are © 2026 Central Virginia Regional Multiple Listing Service, LLC. All
 © BRIGHT, All Rights Reserved
