

Address
3210 Beverly Road, Baltimore, MD
Price
$ 545,000
Property Attributes
- MLS#MDBA2230248
- TypeSingle Family
- Listing Status ACTIVE
- CountyBALTIMORE CITY
- CityBaltimore
- NeighborhoodBeverly Hills
- Zip21214
- StyleColonial
- Year Built1925
- Taxes$ 4578
- Price$ 545,000
- Bedrooms4
- Full Bathrooms3
- Half Bathrooms0
- Sqr Footage3215
- Lot Size0.17 Acres
Data Source:
Bright MLS
Property Description
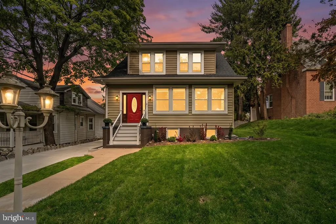
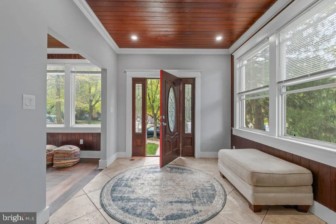
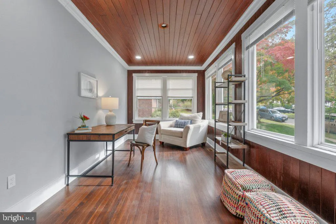
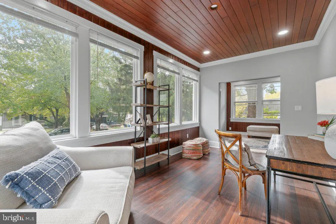
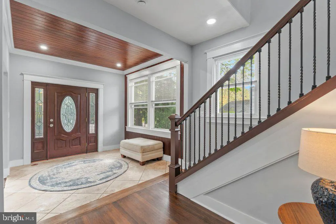
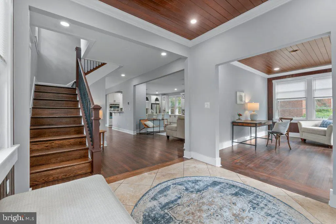
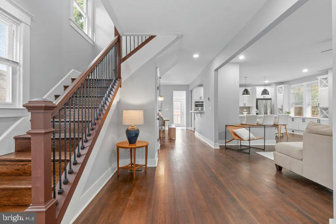
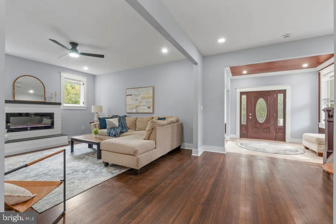
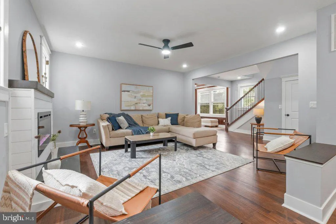
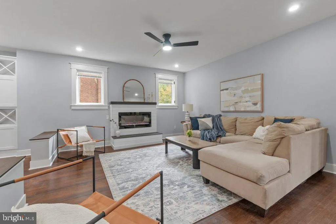
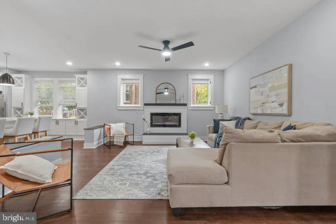
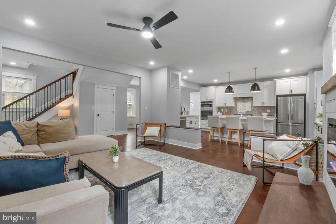
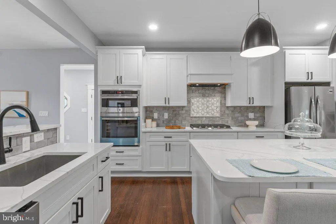
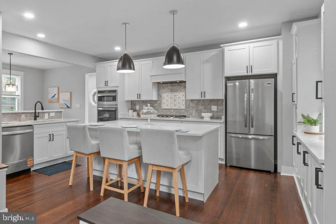
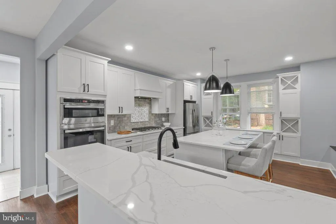
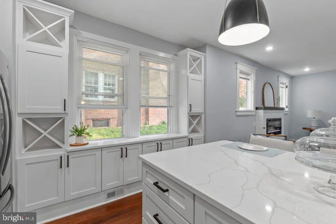
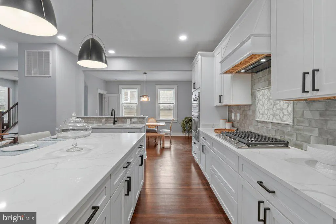
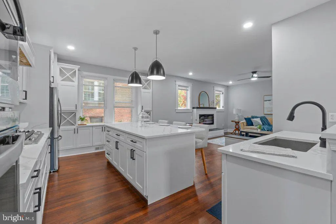
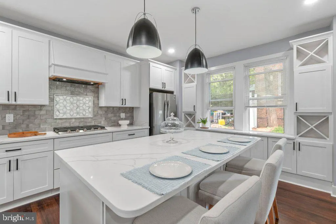
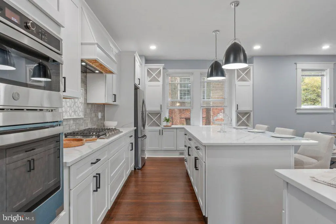
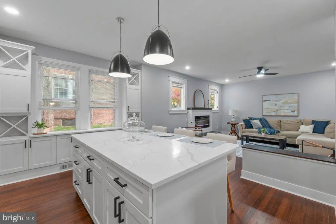
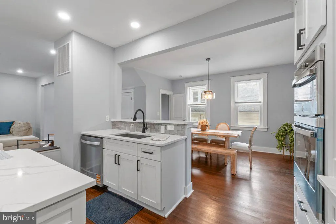
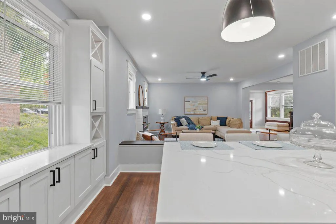
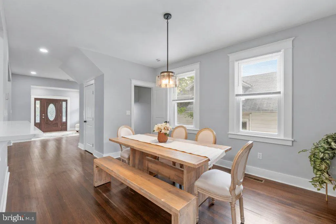
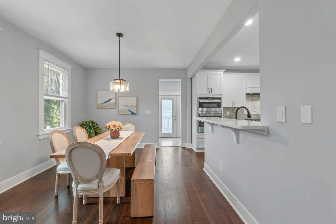
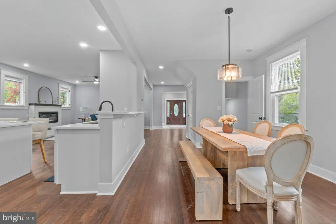
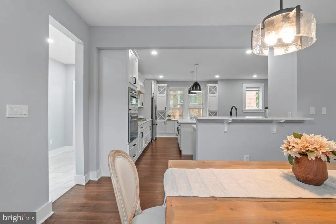
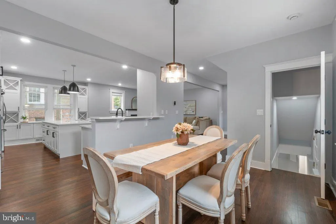
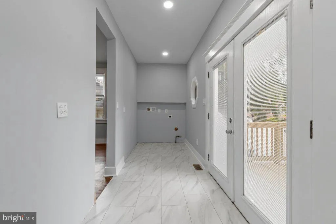
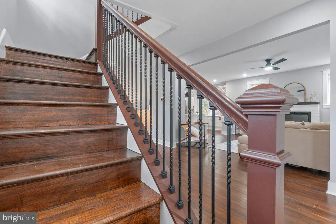
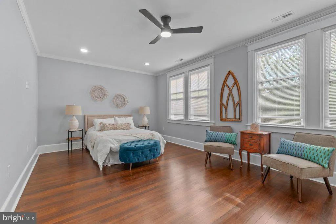
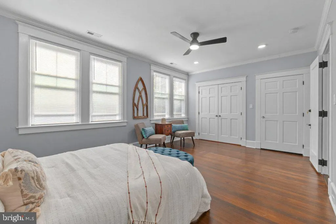
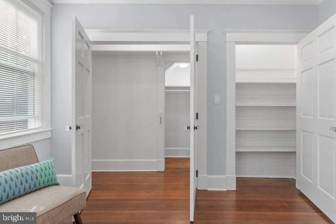
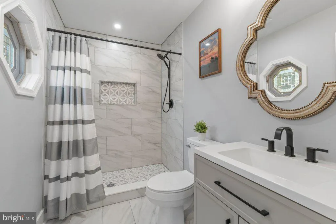
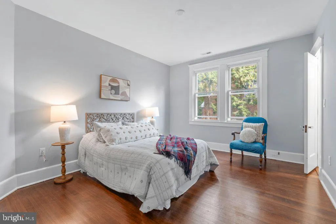
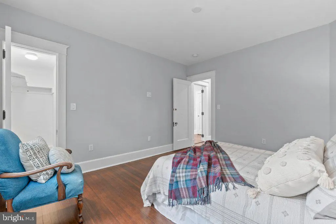
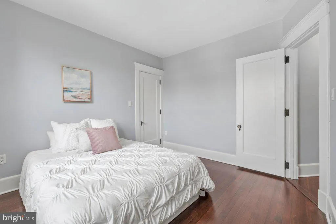
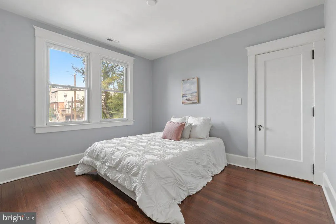
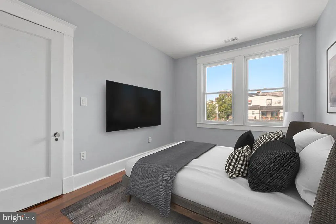
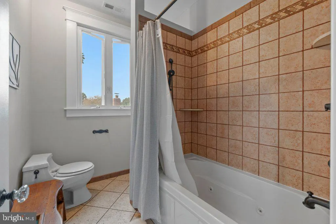
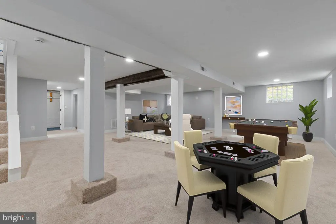
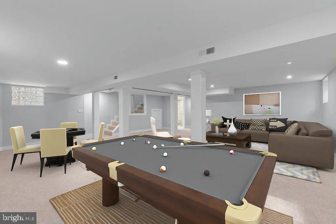
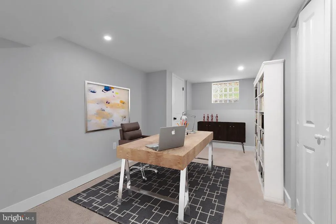
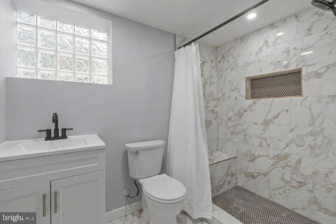
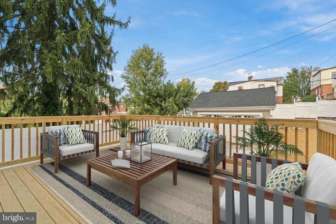
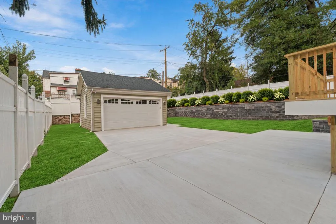
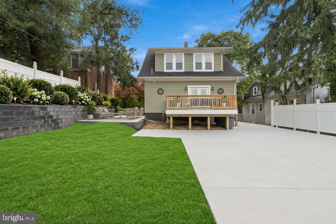
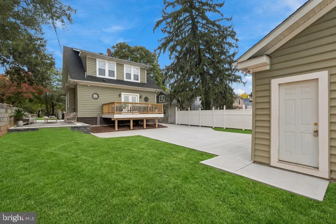
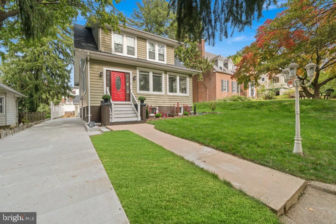
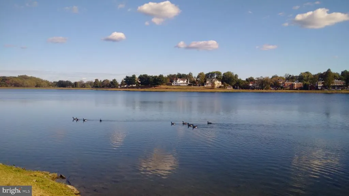
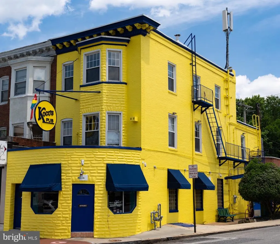
*Tax record square footage is incorrect. It is 2,151 above grade, 1,064 in basement, totaling 3,215. Measured by appraiser* Welcome to 3210 Beverly Rd, a stunning Colonial nestled along a picturesque, tree-lined street in Baltimores historic Beverly Hills community. Completely renovated from top to bottom, this exceptional home beautifully blends timeless architectural charm with sophisticated modern updates, creating an elevated yet inviting living experience that is truly move-in ready. From the moment you arrive, the impressive curb appeal sets the tone. Carolina Beaded siding adds timeless character, while fresh landscaping beautifully frames the property. A spacious four-car driveway with brand-new concrete provides ample off-street parking, while the detached two-car garage features new siding and offers additional parking, storage, and versatility. The fully fenced rear yard is an entertainers dream. A brand-new 16x10 deck creates the perfect setting for outdoor dining, summer gatherings, or quiet evenings, while a new concrete area provides even more space for entertaining. Fresh landscaping throughout the exterior completes this private outdoor retreat. Inside, the expansive main level showcases a beautifully designed open floor plan with newly refinished hardwood flooring and fresh paint throughout. The stunning kitchen is the true centerpiece of the home, featuring a massive center island ideal for gathering, luxurious new stone countertops, and a complete suite of brand-new stainless steel appliances, including a wall oven. The open layout creates a seamless flow between the kitchen, dining, and living spaces, making entertaining effortless. The main level also offers a welcoming family room with an electric fireplace, a versatile den that can easily serve as a home office, study, or additional sitting area, and a full bathroom. Upstairs, four generously sized bedrooms provide plenty of comfort and flexibility, along with another beautifully updated full bathroom. The lower level adds even more usable space with a spacious recreation area, all-new windows, and convenient side-entry access. Whether used as a media room, home gym, hobby space, or additional lounge, this level offers endless possibilities. Major improvements include a brand-new HVAC system, roof approximately four years old, new deck, new concrete, new garage siding, fresh landscaping, and extensive interior renovations. With its gracious proportions, refined updates, exceptional entertaining spaces, and coveted Beverly Hills location, close to Morgan State University, Kokos Pub, Lake Montebello and more, 3210 Beverly Rd offers the perfect combination of classic Baltimore charm and modern luxury. Beautifully renovated and ready to impress, this is a home you wont want to miss!
| Price History | |
|---|---|
| 9/8/2026 | Listed $535,000 |
General Features
| Living Area | 3215 |
|---|---|
| Sewer | Public Sewer |
| Heating | Forced Air |
| Cooling | Central A/C,Programmable Thermostat |
| Possession | Settlement |
| Roof | Architectural Shingle |
| Appliances | Cooktop,Microwave,Oven - Wall,Refrigerator,Stainless Steel Appliances,Stove,Water Heater,Washer,Dryer |
| Zoning | R-3 |
| Garage Spaces | 2.00 |
| Patio/Porch Features | Deck(s) |
| Architectural Style | Colonial |
| Construction Materials | Vinyl Siding |
| School District | BALTIMORE CITY PUBLIC SCHOOLS |
| Year Built | 1925 |
| Levels | 3 |
| Tax Year | 2025 |
| Ownership | Fee Simple |
| Cool Fuel | Electric |
| Accessibility | 2+ Access Exits |
| County | BALTIMORE CITY |
| New Construction | No |
| Property Type | Residential |
| HOA | No |
| Subdivision Name | BEVERLY HILLS |
| Garage Y/N | Yes |
| Water Access Y/N | No |
| Other Structures | Above Grade,Below Grade |
| Full Baths | 3 |
| Status | ACTIVE |
| Directions | House on the right |
| City | BALTIMORE |
| Disclosures | Owner RE Licensee |
| Senior Community Y/N | No |
| Lot Size Units | Square Feet |
| Lot Size Square Feet | 7500.05 |
| Tax Assessed Value | 193967.0 |
| Tax Annual Amount | 4578.0 |
| Property Condition | Excellent |
| Structure Type | Detached |
| Condo/Coop Association fee Y/N | No |
| Bathrooms Full Main Level | 1 |
| Bathrooms Count Main Level | 1.00 |
| Price Per Sq Ft Total AG | 253.37 |
| Vacation Rental Y/N | No |
| Total SQFT | 3215 |
| Standard Status | Active |
| Year Built Source | Estimated |
| Legal Subdivision | BEVERLY KNOLLS |
| Tax Lot | 1 |
Interior Features
| Interior Amenities | Carpet,Combination Kitchen/Dining,Dining Area,Family Room Off Kitchen,Kitchen - Eat-In,Kitchen - Gourmet,Kitchen - Island,Recessed Lighting,Upgraded Countertops,Bathroom - Tub Shower,Bathroom - Stall |
|---|---|
| Heating Fuel | Natural Gas |
| Basement | Fully Finished,Heated,Improved,Interior Access,Side Entrance |
| Flooring | Hardwood,Partially Carpeted |
| Total Fireplaces | 1 |
| Fireplace Features | Electric |
| Hot Water | Natural Gas |
| Basement (Y/N) | Yes |
| Heating Y/N | Yes |
| Fireplace Y/N | Yes |
| Above Grade Finished Area | 2151 |
| Central Air Y/N | Yes |
| Total Bedrooms | 4 |
| Below Grade Finished Area | 1064 |
| Below Grade Finished Area Unit Type | Square Feet |
| LivingAreaSource | Estimated |
| Below Grade Unfin Area Units | Square Feet |
| Below Grade Unfin SQFT Source | Estimated |
| Below Grade Finished Area Source | Estimated |
| Bedrooms Count All Upper Levels | 4 |
| Bedrooms Count Upper Level 1 | 4 |
| Bathrooms Full Upper Level 1 | 1 |
| Bathrooms Full Lower Level 1 | 1 |
| Bathrooms Full All Upper Levels | 1 |
| Bathrooms Full All Lower Levels | 1 |
| Bathrooms Count Upper Level 1 | 1.00 |
| Bathrooms Count Lower Level 1 | 1.00 |
| Bathrooms Count All Upper Levels | 1 |
| Bathrooms Count All Lower Levels | 1 |
| Above Grade Finished Area Source | Estimated |
| Above Grade Finished Area Unit Type | Square Feet |
| Total Baths | 3 |
Exterior Features
| Exterior Amenities | Street Lights,Sidewalks |
|---|---|
| Pool | No Pool |
| Fencing | Fully |
| Parking Features | Private,Secure Parking |
| Lot Features | Private,Rear Yard |
| Water Source | Public |
| Total Parking Spaces | 6 |
| Garage Features | Covered Parking |
| Type of Parking | Driveway,Detached Garage |
| Land Use Code | E |
| Foundation Details | Concrete Perimeter |
| Water View Y/N | No |
| Lot Size Acres | 0.17 |
| Lot Size Source | Estimated |
| Waterfront Y/N | No |
| Land Assessed Value | 187000.00 |
| Navigable Water Y/N | No |
| Water Oriented Y/N | No |
| # of Detached Garage Spaces | 2 |
Amenities
- Foreclosure
- Views
- Short Sale
- New Construction
- Adult 55+
- Lease To Own
- No HOA Fees
- Furnished
- Primary On Main
- Air Conditioning
- Seller Finance
- Green
- Fixer Upper
- Horse
- Golf
- Fireplace
- Deck
- Garage
- Basement
- Pool
Property vs Single Family Average in 21214
Price
Taxes
Year Built
Visits
 All or a portion of the multiple listing information is provided by the Central Virginia Regional Multiple Listing Service, LLC, from a copyrighted compilation of listings. All CVR MLS information provided is deemed reliable but is not guaranteed accurate. The compilation of listings and each individual listing are ©2026 Central Virginia Regional Multiple Listing Service, LLC. All rights reserved.
All MLS listings are © 2026 Central Virginia Regional Multiple Listing Service, LLC. All
 © BRIGHT, All Rights Reserved
