
Open House Sat, Nov 7th 12:00 PM - 02:00 PM - Primary on Main
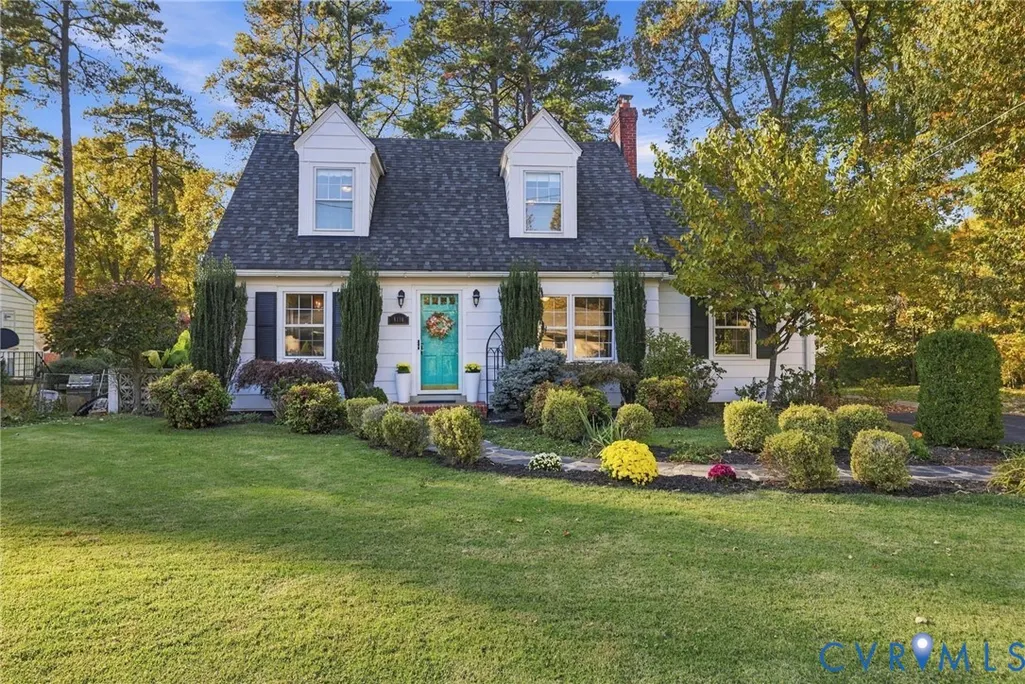
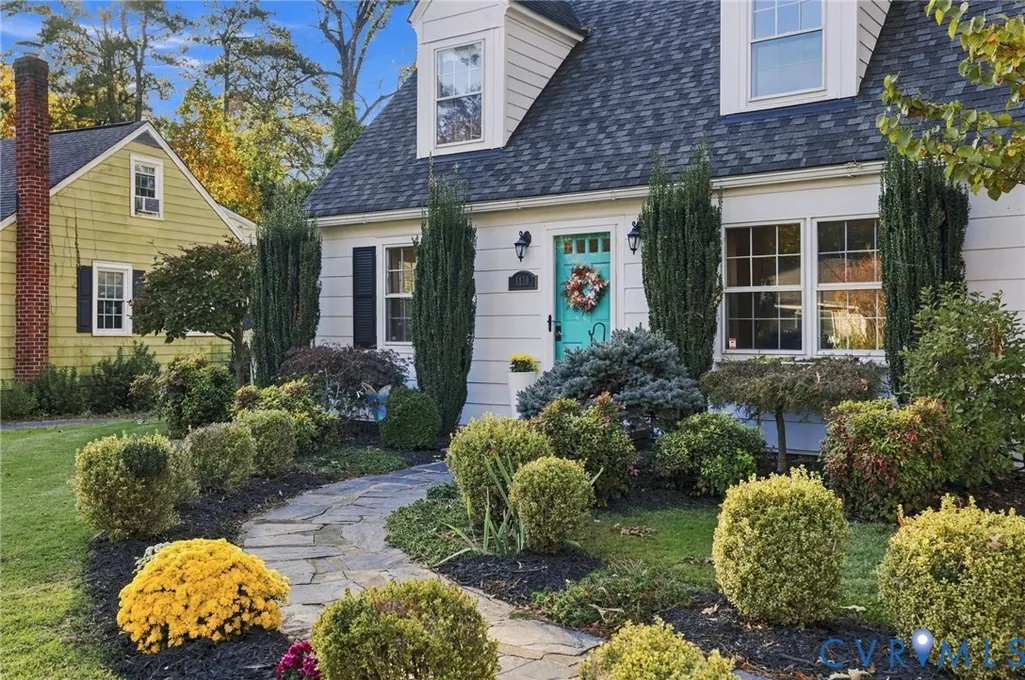
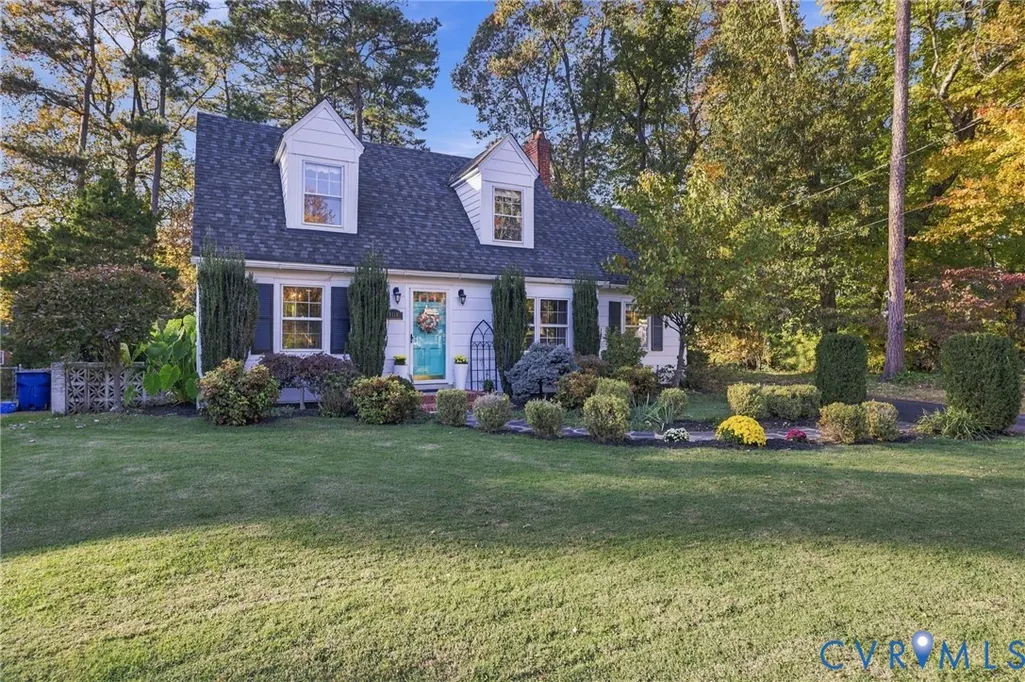
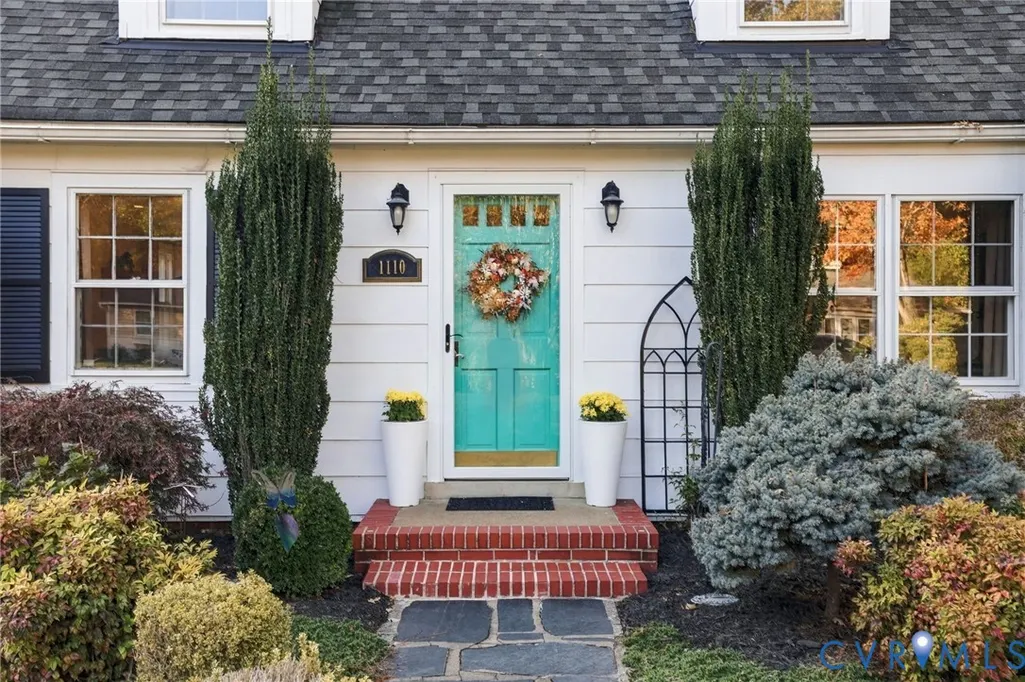
Address
1110 Dinwiddie Avenue, Henrico, VA
Price
$ 559,000
Property Attributes
- MLS#2629213
- TypeSingle Family
- Listing Status Active
- CountyHenrico
- CityHenrico
- Area22 - Henrico
- NeighborhoodBeverly Hills
- Zip23229
- Style
- Year Built1939
- Taxes$ 3591
- Price$ 559,000
- Bedrooms4
- Full Bathrooms2
- Half Bathrooms0
- Sqr Footage1884
- Lot Size0.2893 Acres
Data Source:
Central Virginia Regional MLS (CVRMLS)
Property Description
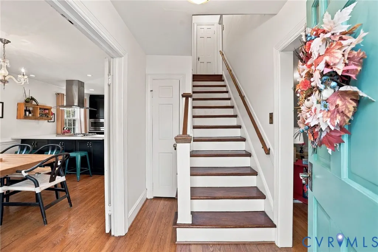
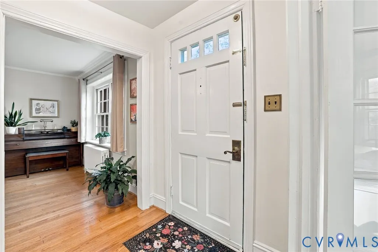
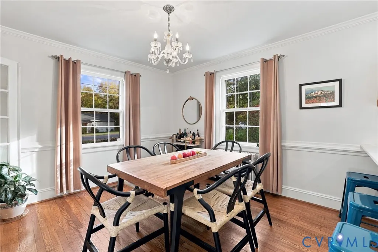
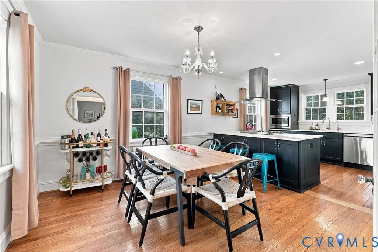
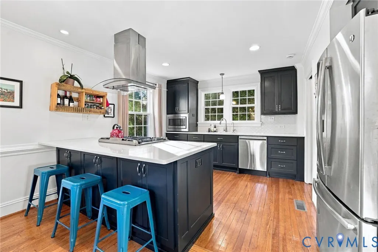
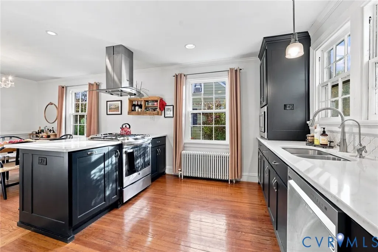
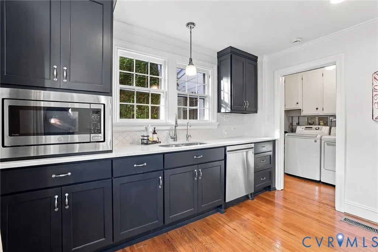
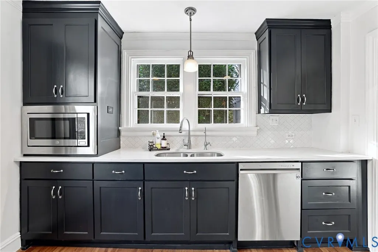
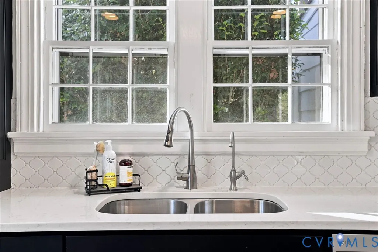
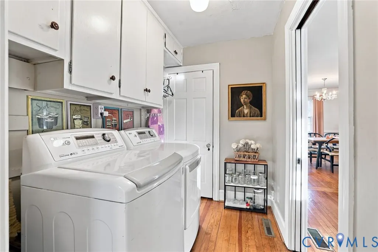
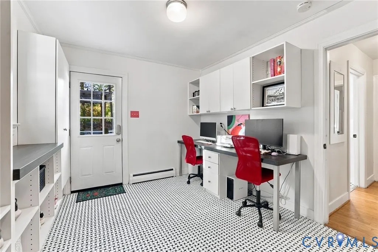
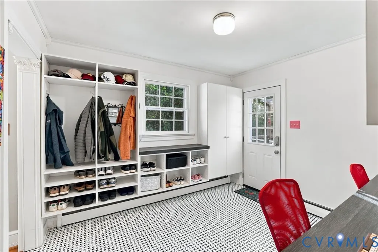
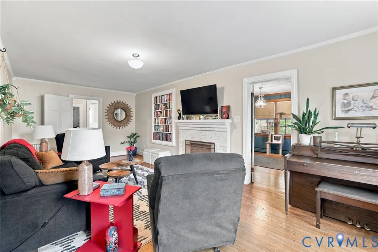
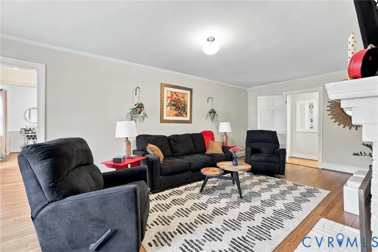
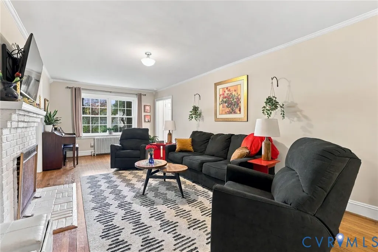
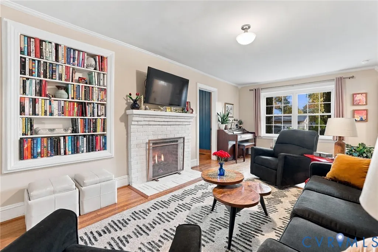
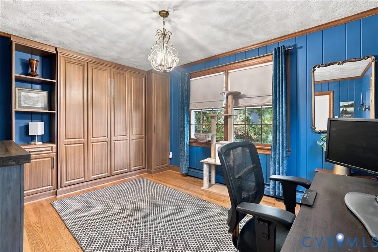
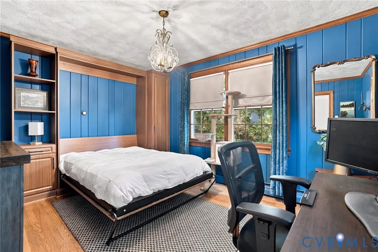
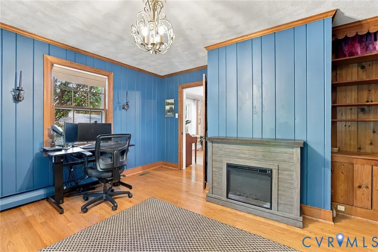
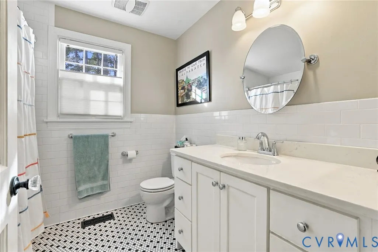
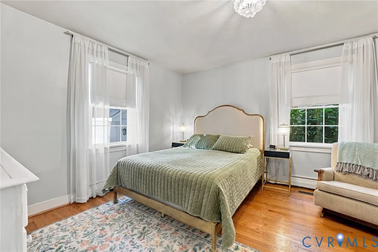
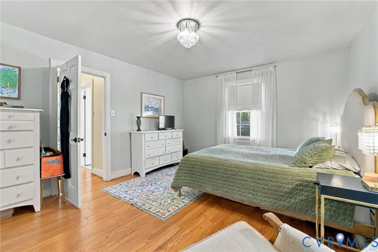
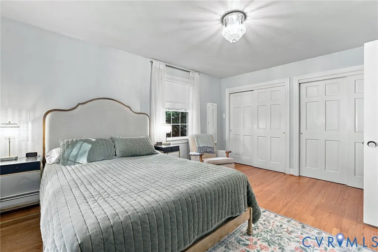
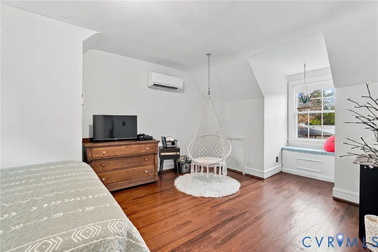
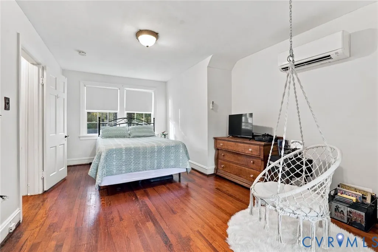
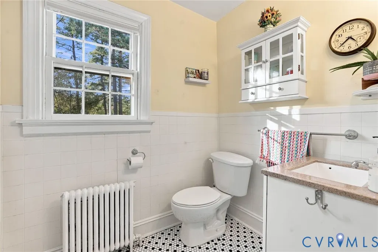
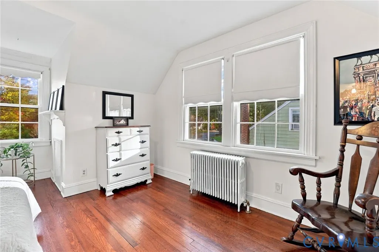
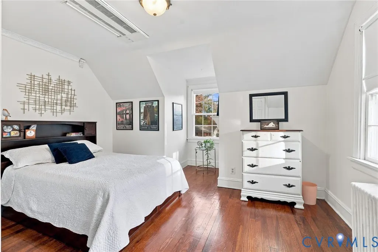
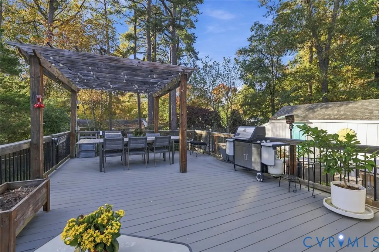
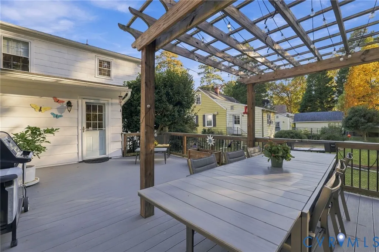
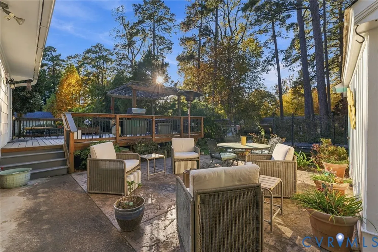
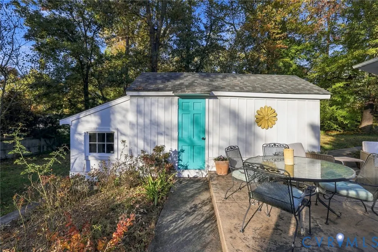
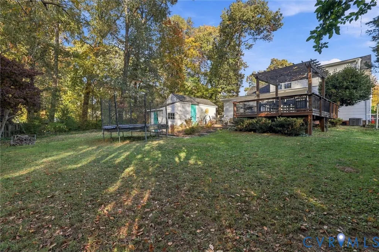
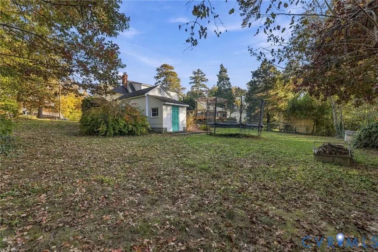
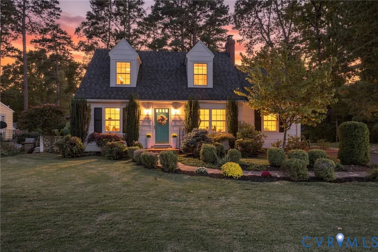
Timeless Charm Meets Thoughtful Modern Updates! Step inside and appreciate the warmth and character of the original hardwood floors, beautifully uncovered and refinished. The kitchen was completely remodeled, including the removal of the wall separating it from the dining room, creating a spacious, open gathering area perfect for entertaining, everyday living, and making lasting memories. Freshly painted kitchen cabinetry adds a sophisticated touch to this inviting space. Both bathrooms have received significant improvements, including a complete main-level bathroom renovation and upstairs bathroom updates featuring beautiful tile flooring and a vanity. The thoughtfully designed mudroom offers custom built-ins and updated tile flooring combining everyday functionality with style. Additional features include a convenient Murphy bed in the downstairs guest room that glows with an electric fireplace. The primary fireplace was converted to gas for cozy evenings. This beautiful home is heated and cooled with a heat pump/air conditioning along side radiators for those very cold winter days. Mini-split systems in the upstairs bedrooms provide additional comfort, while new windows in the primary bedroom and storm windows throughout offer added functionality. The home's original leaded glass windows have been lovingly preserved, maintaining its distinctive architectural charm. Outside, enjoy your own inviting retreat with a deck, concrete walkway, and patio, ideal for outdoor dining, entertaining, or simply relaxing. Rich in character and enhanced with thoughtful improvements, this home offers the best of both worlds-classic charm and modern-day comfort. A truly special property ready to welcome its next chapter!
| Elementary School | Middle School | High School |
|---|---|---|
| Tuckahoe Elementary School | Tuckahoe Middle School | Freeman High School |
| Price History | |
|---|---|
| 11/5/2026 | Listed $559,000 |
General Features
| Interior Features | Bookcases,Built-in Features,Bedroom on Main Level,Eat-in Kitchen,French Door(s)/Atrium Door(s),Fireplace,Granite Counters,Main Level Primary,Recessed Lighting,Window Treatments |
|---|---|
| Sewer | Public Sewer |
| Heating | Heat Pump,Dual Fuel,Radiator(s) |
| Cooling | Central Air,Other |
| Possession | Close Of Escrow |
| Roof | Composition |
| Appliances | Dryer,Dishwasher,Gas Cooking,Disposal,Microwave,Refrigerator,Range Hood,Stove,Washer |
| Exterior Features | Deck,Storage,Shed,Paved Driveway |
| Patio/Porch Features | Deck |
| Architectural Style | Cape Cod,Two Story |
| Pool Features | None |
| Security Features | Smoke Detector(s) |
| Construction Materials | Asbestos,Drywall,Frame |
| Exclusions | Water Filtration System |
| Year Built | 1939 |
| Property SubType | Single Family Residence |
| Tax Year | 2026 |
| Percent Ownership | Individuals |
| County | Henrico |
| New Construction | false |
| Property Type | Residential |
| Subdivision Name | Beverly Hills |
| Garage Y/N | false |
| Total Rooms | 8 |
| Full Baths | 2 |
| Status | Active |
| High School | Freeman |
| Zoning Description | R3 |
| MLS Area | 22 - Henrico |
| Lot Size Units | Acres |
| Waterfront Y/N | false |
| Elementary School | Tuckahoe |
| Year Built Details | Actual |
| Tax Annual Amount | 3591.42 |
| Middle/Junior High School | Tuckahoe |
| Property Condition | Resale |
| Days on Market | 2 |
| Standard Status | Active |
| Occupancy Type | Owner |
| Tax Assessed Value | 432700 |
| Tax Lot | 4 |
| Ownership Type | Sole Proprietor |
| Property Sub Type Additional | Single Family Residence |
| Expected Active Date | 2026-11-07 |
Interior Features
| Basement | Partial |
|---|---|
| Flooring | Tile,Wood |
| Fireplace Features | Electric,Gas |
| Total Stories | 1 |
| Basement (Y/N) | true |
| Air Conditioning Y/N | true |
| Heating Y/N | true |
| Window Features | Leaded Glass,Storm Window(s),Window Treatments |
| Fireplace Y/N | true |
| Total Bedrooms | 4 |
| LivingAreaSource | Assessor |
| Total Baths | 2 |
Exterior Features
| Fencing | None |
|---|---|
| Parking Features | Driveway,No Garage,Off Street,Oversized,Paved |
| Water Source | Public |
| Lot Size Area | 0.2893 |
| Foundation Details | Slab |
| Lot Size Acres | 0.2893 |
| Door Features | French Doors,Storm Door(s) |
Amenities
- Foreclosure
- Views
- Short Sale
- New Construction
- Adult 55+
- Lease To Own
- No HOA Fees
- Furnished
- Primary On Main
- Air Conditioning
- Seller Finance
- Green
- Fixer Upper
- Horse
- Golf
- Fireplace
- Deck
- Garage
- Basement
- Pool
Property vs Single Family Average in 23229
Price
Taxes
Year Built
 All or a portion of the multiple listing information is provided by the Central Virginia Regional Multiple Listing Service, LLC, from a copyrighted compilation of listings. All CVR MLS information provided is deemed reliable but is not guaranteed accurate. The compilation of listings and each individual listing are ©2026 Central Virginia Regional Multiple Listing Service, LLC. All rights reserved.
All MLS listings are © 2026 Central Virginia Regional Multiple Listing Service, LLC. All
 © BRIGHT, All Rights Reserved
