
Primary on Main
Address
Not Disclosed, Upper Darby, PA
Price
$ 475,000
Property Attributes
- MLS#PADE2123580
- TypeSingle Family
- Listing Status ACTIVE
- CountyDELAWARE
- CityUpper Darby
- AreaUpper Darby Twp
- NeighborhoodBeverly Hills
- Zip19082
- StyleColonial
- Year Built1920
- Taxes$ 10749
- Price$ 475,000
- Bedrooms8
- Full Bathrooms3
- Half Bathrooms0
- Sqr Footage4150
- Lot Size0.16 Acres
Data Source:
Bright MLS
Property Description
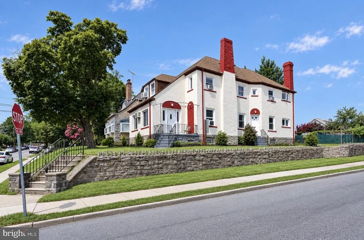
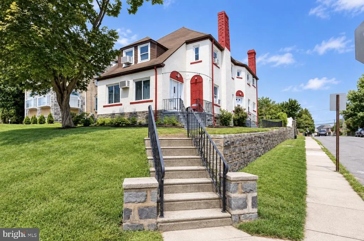
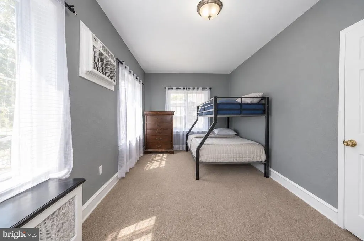
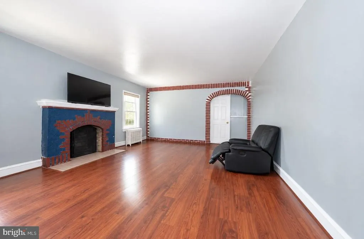
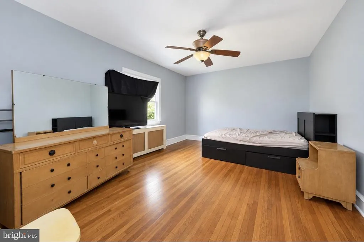
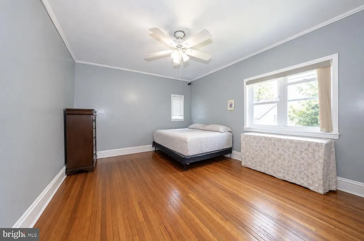
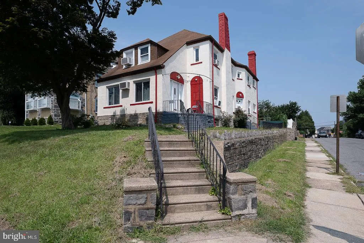
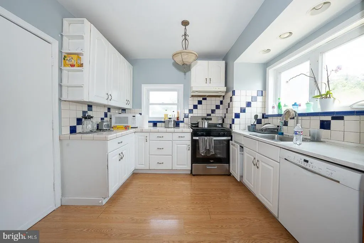
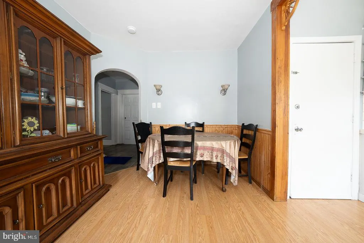
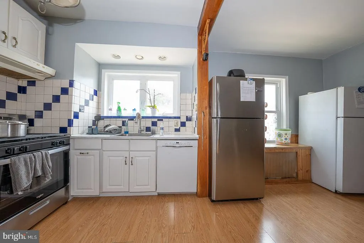
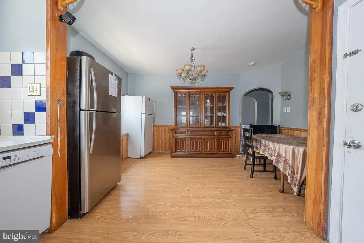
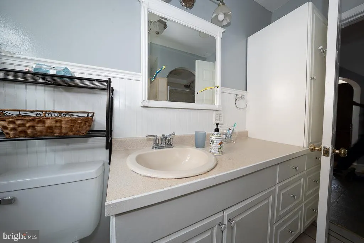
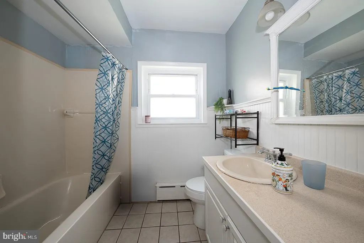
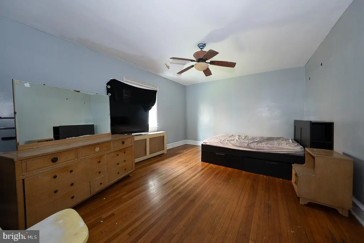
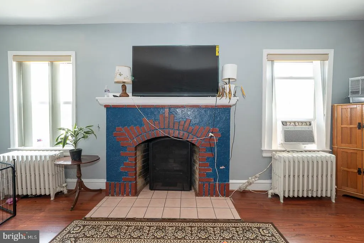
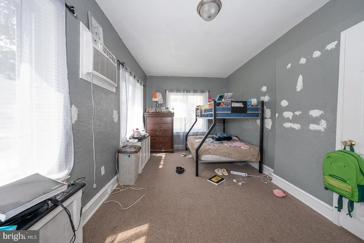
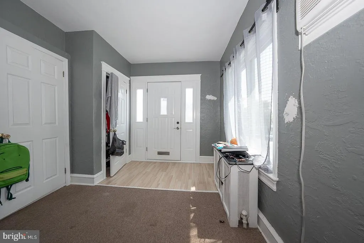
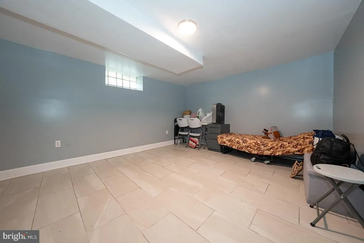
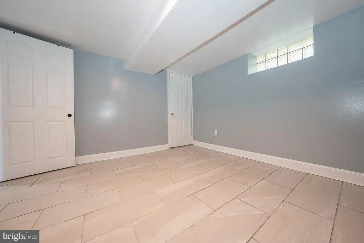
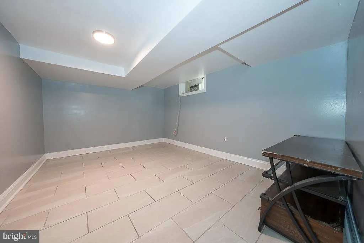
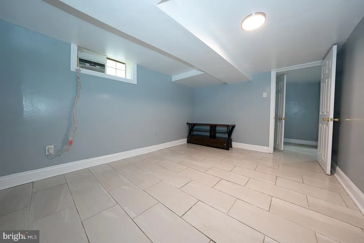
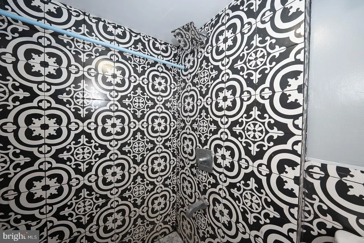
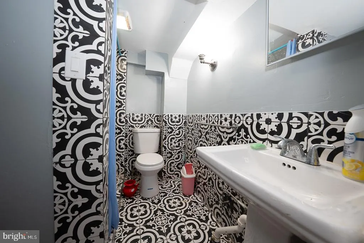
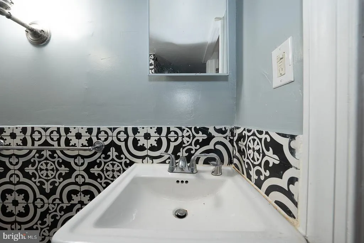
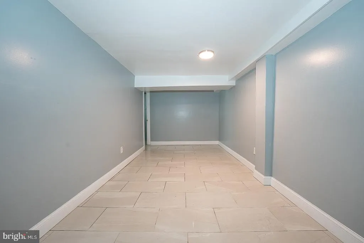
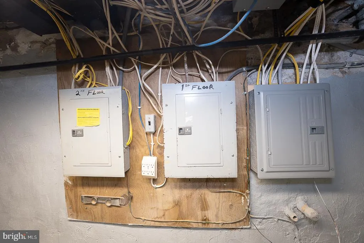
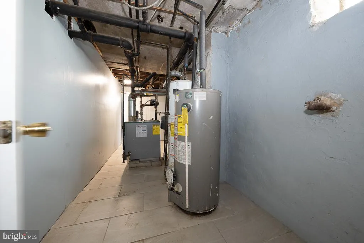
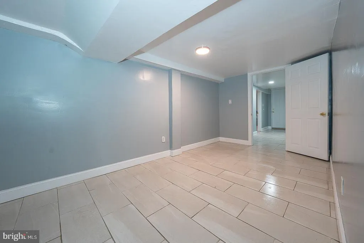
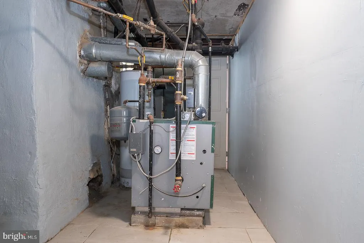
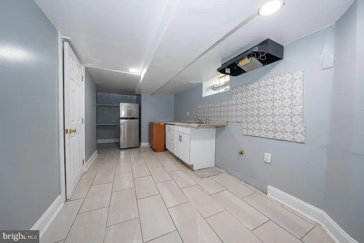
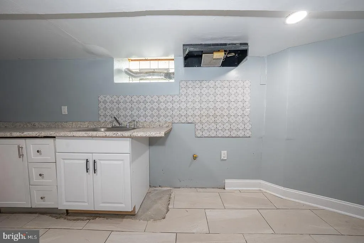
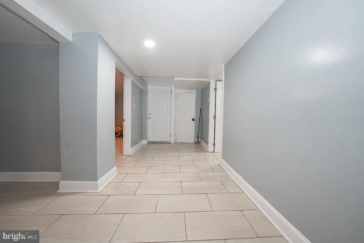
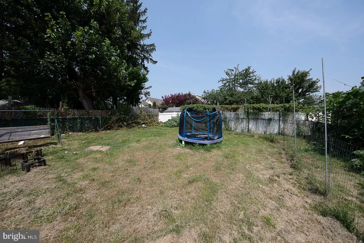
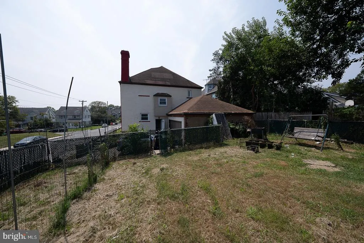
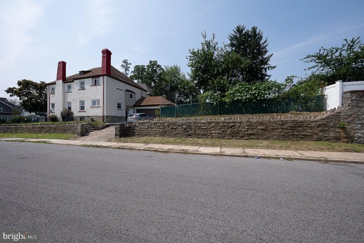
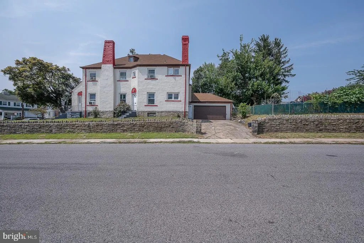
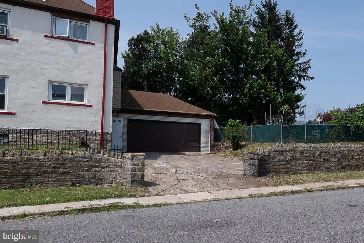
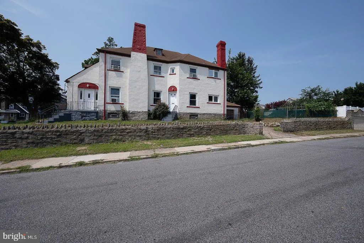
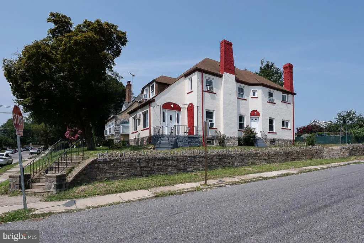
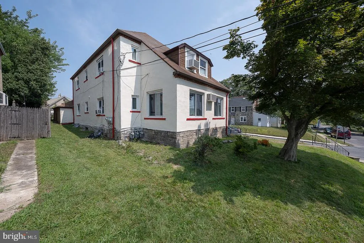
Fantastic income-producing opportunity at 7201 Wayne Ave in Upper Darby! This large detached multi-family property is situated on a corner lot and is currently generating $4,400 per month in rental income, with all occupants on month-to-month agreements and tenants paying their own utilities. The property is currently a legally approved duplex, with the process underway to legalize the finished lower level as a third unit. The first-floor unit rents for $1,550/month, and the second-floor unit rents for $1,550/month. Each upper unit offers approximately 1,500 square feet of living space with 2 spacious bedrooms, a full bathroom, large living room, formal dining room, kitchen, and a bonus den currently being used as an additional bedroom. The kitchens and bathrooms are older but well maintained and in good condition. The finished lower level, currently rented for $1,300/month, features 2 bedrooms, a full bathroom, kitchen, separate entrance, and separate utilities. The property has separate utility metering, and tenants pay all utilities, helping make this an attractive income-producing investment. Recent improvements include replacement water heaters and fresh interior paint. Outside, you'll find a large backyard, attractive front yard, 2-car garage, and driveway, with parking areas shared by the occupants. The location adds even more valuejust a block from Upper Darby Township's main public library and public transportation, within walking distance of middle and high schools, with an elementary school bus stop conveniently located in front of the property. Shopping, grocery stores, restaurants, and other everyday conveniences are nearby. Approximately 5 miles from Center City Philadelphia and less than 4 miles from the University of Pennsylvania, Drexel University, and major University City hospitals. Whether you're looking to expand your investment portfolio or purchase a multi-family property with strong existing income and additional future potential, 7201 Wayne Ave deserves your attention. Schedule your showing today!
| High School |
|---|
| Upper Darby Senior High School |
| Price History | |
|---|---|
| 10/28/2026 | Listed $475,000 |
General Features
| Living Area | 4150 |
|---|---|
| Sewer | Public Sewer |
| Heating | Hot Water |
| Cooling | Wall Unit,Window Unit(s) |
| Possession | 31-60 Days CD |
| Zoning | R-20 TWO FAMILY |
| Garage Spaces | 2.00 |
| Architectural Style | Colonial |
| Construction Materials | Stucco |
| School District | UPPER DARBY |
| Year Built | 1920 |
| Levels | 2 |
| Tax Year | 2026 |
| Ownership | Fee Simple |
| Cool Fuel | Electric |
| Accessibility | 2+ Access Exits |
| County | DELAWARE |
| New Construction | No |
| Property Type | Residential |
| HOA | No |
| Subdivision Name | BEVERLY HILLS |
| Garage Y/N | Yes |
| Water Access Y/N | No |
| Other Structures | Above Grade,Below Grade |
| Full Baths | 3 |
| Status | ACTIVE |
| Directions | GPS |
| City | UPPER DARBY |
| Senior Community Y/N | No |
| MLS Area | Upper Darby Twp (10416) |
| Lot Size Units | Square Feet |
| Lot Size Square Feet | 6970.00 |
| Tax Assessed Value | 232670.0 |
| Tax Annual Amount | 10749.0 |
| Home Warranty Y/N | Yes |
| Structure Type | Detached |
| Condo/Coop Association fee Y/N | No |
| Bathrooms Full Main Level | 1 |
| Bathrooms Count Main Level | 1.00 |
| Price Per Sq Ft Total AG | 114.46 |
| Acceptable Financing | Cash,Conventional,FHA,PHFA,VA |
| Vacation Rental Y/N | No |
| Total SQFT | 4150 |
| Standard Status | Active |
| Year Built Source | Assessor |
| Tax Lot | 842-009 |
| Association Recreation Fee | No |
Interior Features
| Heating Fuel | Natural Gas |
|---|---|
| Basement | Fully Finished |
| Total Fireplaces | 1 |
| Hot Water | Natural Gas |
| Basement (Y/N) | Yes |
| Heating Y/N | Yes |
| Fireplace Y/N | Yes |
| Above Grade Finished Area | 4150 |
| Central Air Y/N | No |
| Total Bedrooms | 8 |
| Main Level Bedrooms | 3 |
| Below Grade Finished Area Unit Type | Square Feet |
| LivingAreaSource | Estimated |
| Below Grade Unfin Area Units | Square Feet |
| Below Grade Finished Area Source | Assessor |
| Bedrooms Count All Lower Levels | 2 |
| Bedrooms Count All Upper Levels | 3 |
| Bedrooms Count Lower Level 1 | 2 |
| Bedrooms Count Upper Level 1 | 3 |
| Bathrooms Full Upper Level 1 | 1 |
| Bathrooms Full Lower Level 1 | 1 |
| Bathrooms Full All Upper Levels | 1 |
| Bathrooms Full All Lower Levels | 1 |
| Bathrooms Count Upper Level 1 | 1.00 |
| Bathrooms Count Lower Level 1 | 1.00 |
| Bathrooms Count All Upper Levels | 1 |
| Bathrooms Count All Lower Levels | 1 |
| Above Grade Finished Area Source | Estimated |
| Above Grade Finished Area Unit Type | Square Feet |
| Total Baths | 3 |
Exterior Features
| Pool | No Pool |
|---|---|
| Water Source | Public |
| Total Parking Spaces | 4 |
| Garage Features | Garage - Front Entry |
| Type of Parking | Driveway,Parking Garage |
| Land Use Code | R-20 |
| Foundation Details | Stone |
| Spa | No |
| Water View Y/N | No |
| Lot Dimensions | 50.00 x 150.00 |
| Lot Size Acres | 0.16 |
| Lot Size Source | Assessor |
| Waterfront Y/N | No |
| Horse Y/N | No |
| Land Assessed Value | 44060.00 |
| Navigable Water Y/N | No |
| Water Oriented Y/N | No |
| Parking Garage - # of Spaces | 2 |
Amenities
- Foreclosure
- Views
- Short Sale
- New Construction
- Adult 55+
- Lease To Own
- No HOA Fees
- Furnished
- Primary On Main
- Air Conditioning
- Seller Finance
- Green
- Fixer Upper
- Horse
- Golf
- Fireplace
- Deck
- Garage
- Basement
- Pool
Property vs Single Family Average in 19082
Price
Taxes
Year Built
Visits
 All or a portion of the multiple listing information is provided by the Central Virginia Regional Multiple Listing Service, LLC, from a copyrighted compilation of listings. All CVR MLS information provided is deemed reliable but is not guaranteed accurate. The compilation of listings and each individual listing are ©2026 Central Virginia Regional Multiple Listing Service, LLC. All rights reserved.
All MLS listings are © 2026 Central Virginia Regional Multiple Listing Service, LLC. All
 © BRIGHT, All Rights Reserved
