
Address
7218 Denberg Road, Baltimore, MD
Price
$ 850,000
Property Attributes
- MLS#MDBC2176158
- TypeSingle Family
- Listing Status ACTIVE
- CountyBALTIMORE
- CityBaltimore
- NeighborhoodGreen Gate
- Zip21209
- StyleColonial
- Year Built1974
- Taxes$ 6408
- Price$ 850,000
- Bedrooms4
- Full Bathrooms2
- Half Bathrooms2
- Sqr Footage2740
- Lot Size0.4 Acres
Data Source:
Bright MLS
Property Description
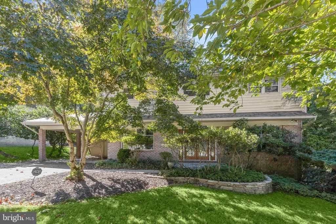
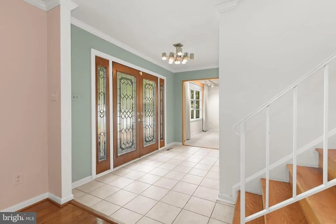
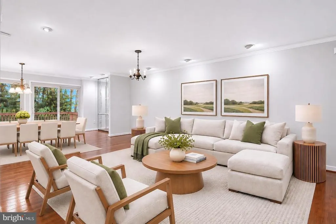
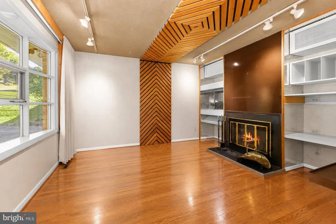
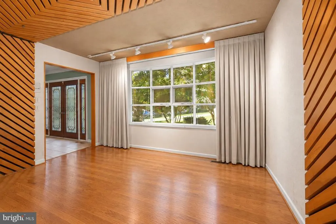
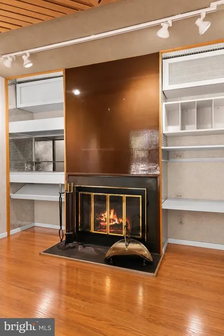
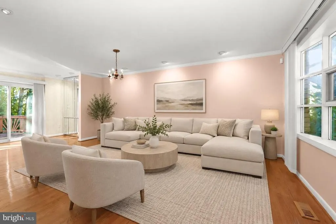
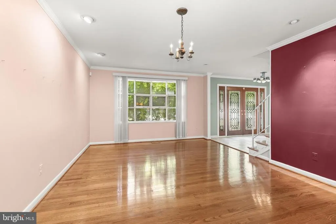
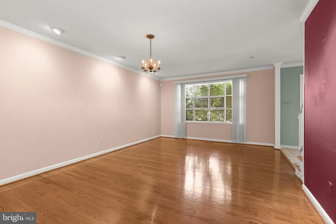
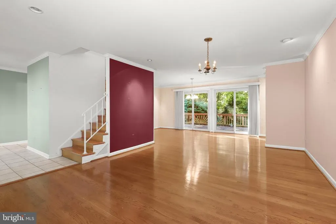
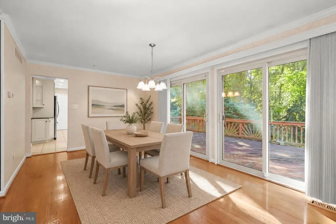
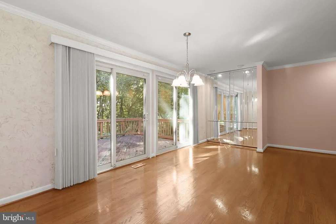
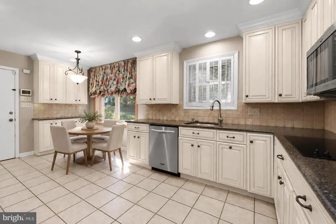
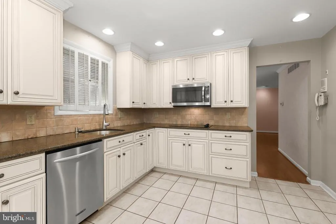
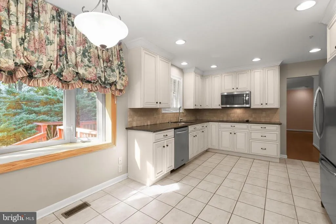
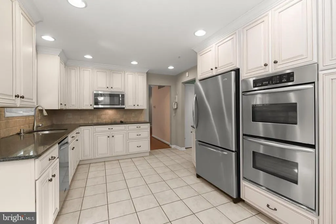
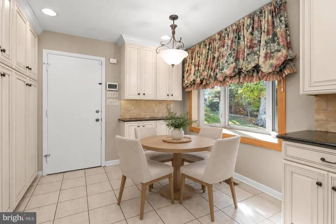
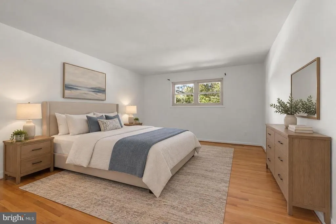
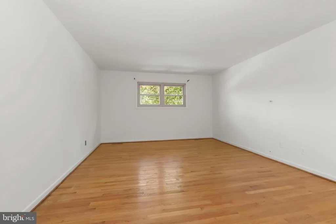
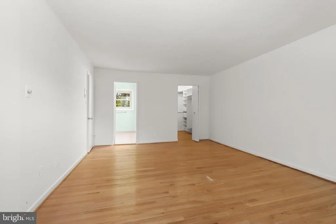
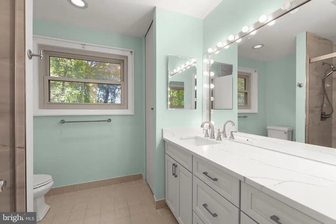
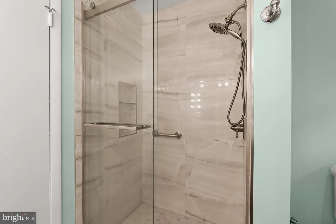
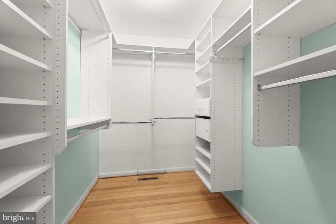
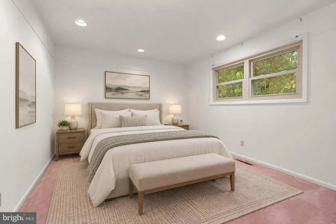
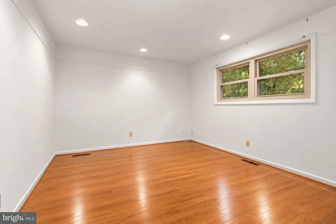
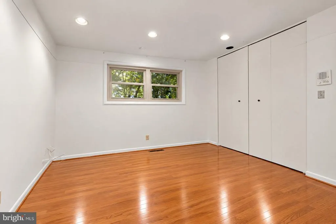
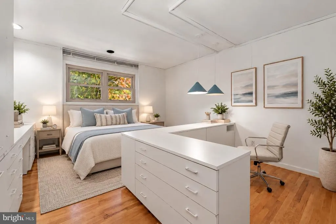
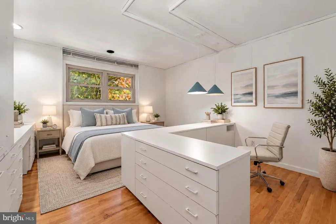
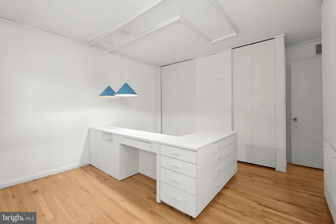
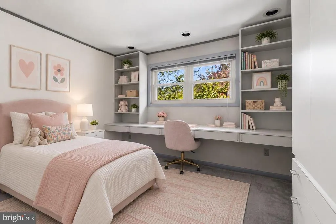
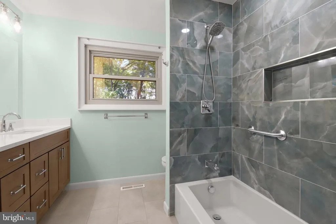
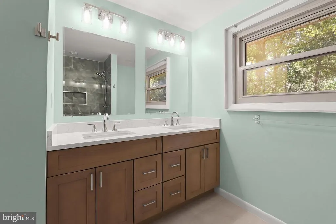
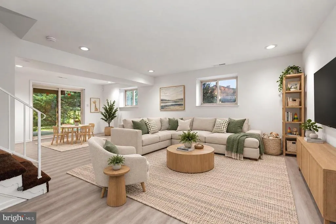
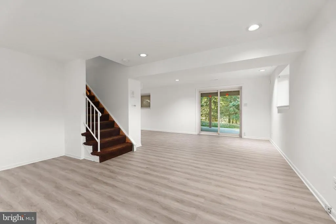
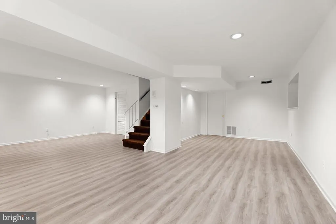
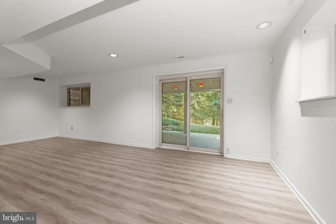
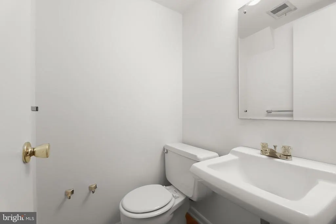
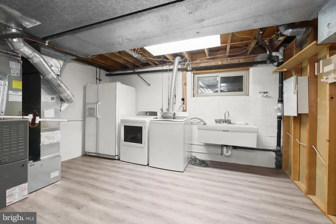
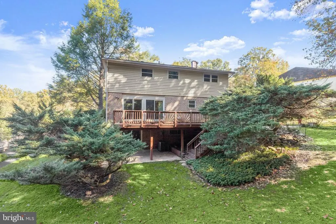
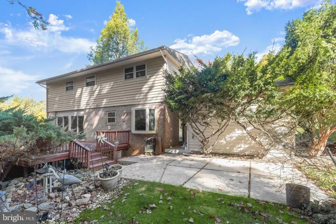
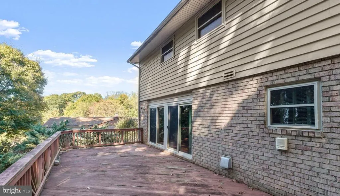
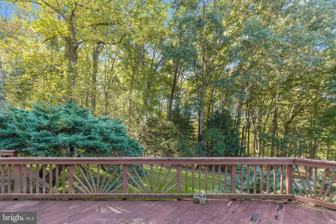
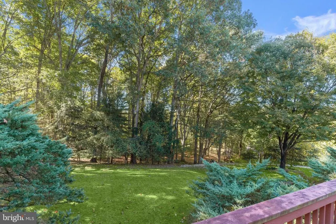
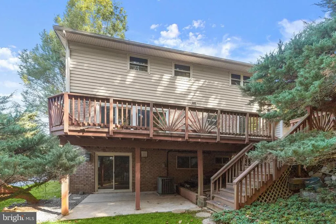
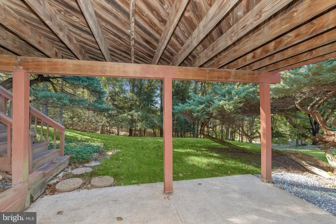
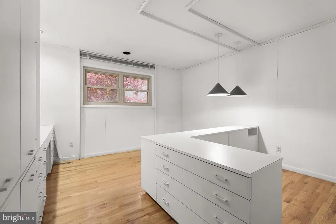
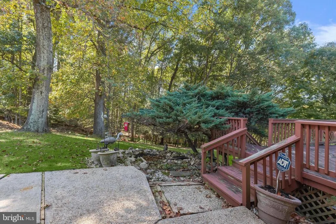
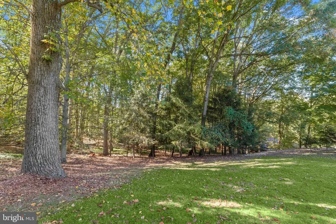
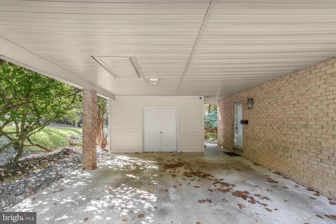
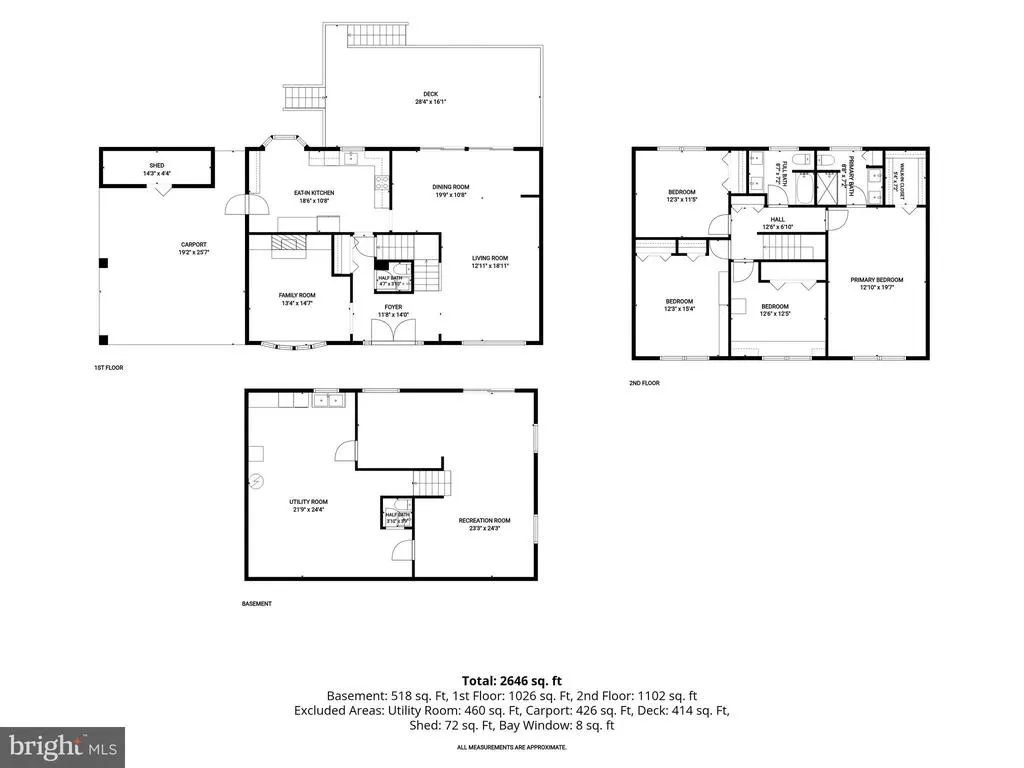
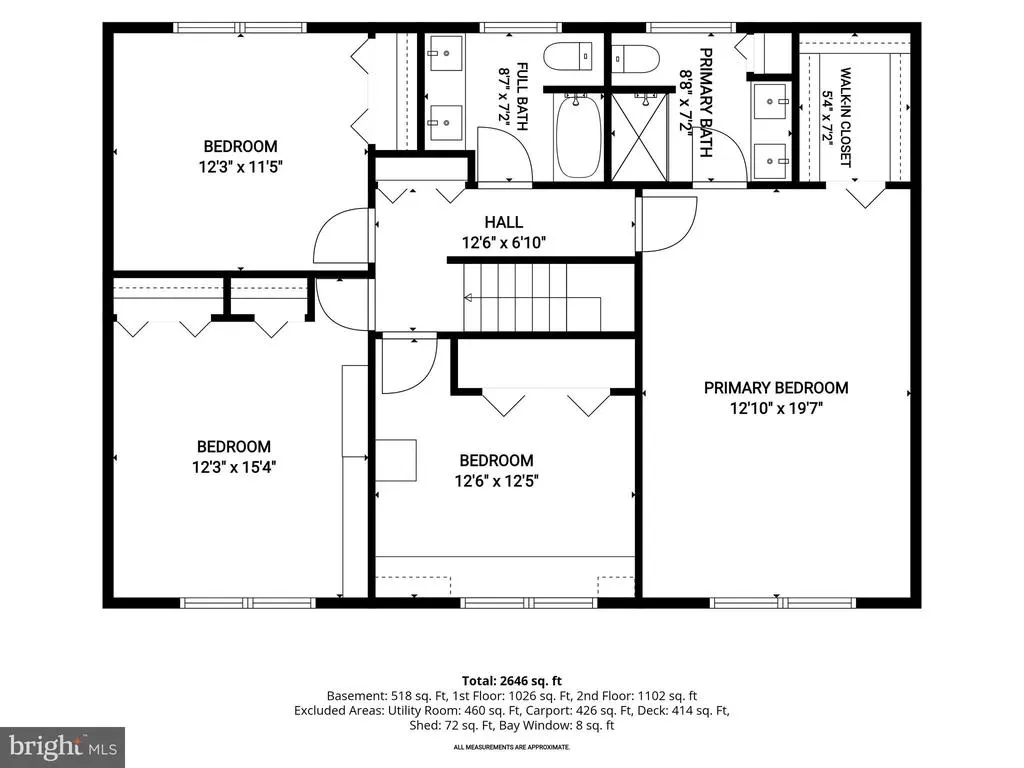
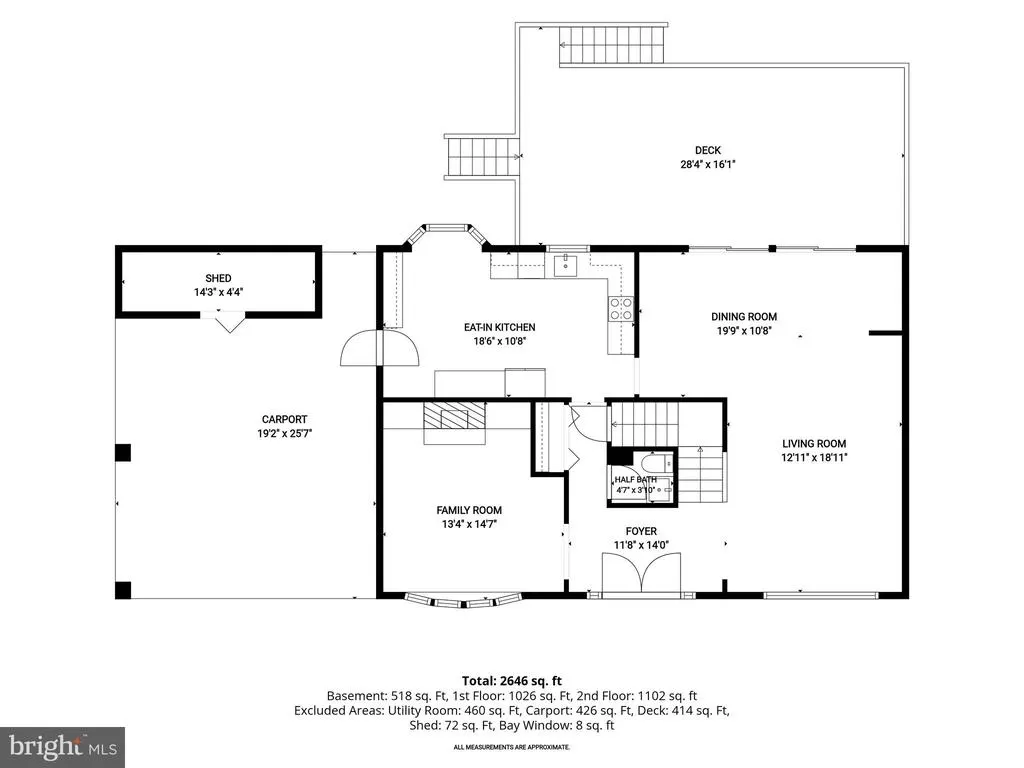
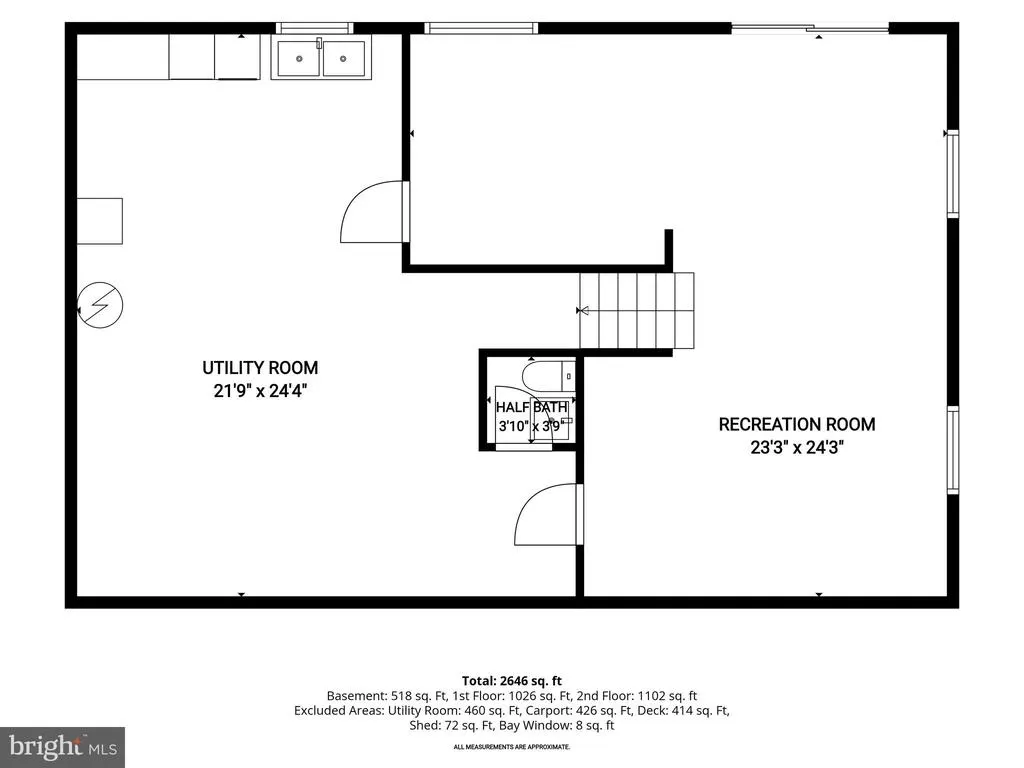
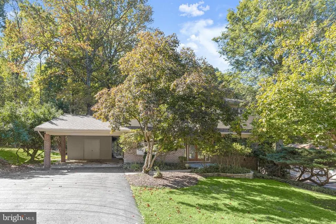
Welcome to this inviting four-bedroom, two full and two half bathroom Colonial tucked away in the sought-after Green Gate neighborhood, offering a wonderful combination of traditional living spaces, modern updates and a beautiful, private setting. Situated on a generous lot backing to mature woods, this home features three finished levels with plenty of room to grow. The main level offers a warm and welcoming family room with a large bow window, wood-burning fireplace and custom built-ins. Hardwood floors flow through the living and dining rooms, with sliding glass doors opening to the rear deck. The updated eat-in kitchen features granite countertops, 42-inch cabinetry, stainless steel appliances with double wall ovens and a charming breakfast nook overlooking the wooded backyard. Upstairs, the generously sized primary bedroom suite includes a walk-in closet and beautifully updated private bathroom with a walk-in shower. Three additional bedrooms, all with hardwood floors beneath the carpeting, and an updated full hall bath with dual vanities complete the upper level. The finished walkout lower level offers exceptional flexibility, featuring a large recreation room, half bathroom and laundry/storage area. With direct access to the backyard, this level also offers potential for additional bedrooms, bathrooms or expanded living accommodations. Outside, enjoy a wonderfully private backyard with plenty of room for outdoor activities, entertaining or simply relaxing among the trees. A rear deck, patio and covered carport with attached storage shed add to the homes appeal. Ideally situated in an established, close-knit neighborhood with convenient access to nearby community amenities, this home offers a fantastic opportunity in one of Pikesvilles most desirable locations. Some images have been virtually staged.
| Price History | |
|---|---|
| 10/20/2026 | Listed $850,000 |
General Features
| Living Area | 2740 |
|---|---|
| Sewer | Public Sewer |
| Heating | Forced Air |
| Cooling | Central A/C |
| Possession | Settlement |
| Roof | Shingle |
| Appliances | Built-In Microwave,Cooktop,Dishwasher,Disposal,Dryer,Exhaust Fan,Oven - Double,Oven - Wall,Refrigerator,Stainless Steel Appliances,Washer,Water Heater |
| Zoning | DR 2 |
| Patio/Porch Features | Deck(s),Patio(s) |
| Architectural Style | Colonial |
| Construction Materials | Brick,Vinyl Siding |
| School District | BALTIMORE COUNTY PUBLIC SCHOOLS |
| Year Built | 1974 |
| Levels | 3 |
| Tax Year | 2026 |
| Ownership | Fee Simple |
| Cool Fuel | Electric |
| Section | 3 |
| Accessibility | None |
| County | BALTIMORE |
| New Construction | No |
| Property Type | Residential |
| HOA | No |
| Subdivision Name | GREEN GATE |
| Garage Y/N | No |
| Water Access Y/N | No |
| Other Structures | Above Grade,Below Grade |
| Full Baths | 2 |
| Status | ACTIVE |
| Directions | Old Pimlico Road to Rockland Hills Dr to Pheasant Cross Dr to Denberg Rd |
| City | BALTIMORE |
| Senior Community Y/N | No |
| Lot Size Units | Square Feet |
| Lot Size Square Feet | 17568.00 |
| Tax Assessed Value | 528700.0 |
| Tax Annual Amount | 6408.0 |
| Structure Type | Detached |
| Condo/Coop Association fee Y/N | No |
| Bathrooms Count Main Level | 1.00 |
| Price Per Sq Ft Total AG | 386.36 |
| Vacation Rental Y/N | No |
| Virtual Tour | https://youriguide.com/embed/7218_denberg_rd_baltimore_md?unbranded=1&bgcolor=FFFFFF |
| Total SQFT | 3300 |
| Standard Status | Active |
| Year Built Source | Assessor |
| Legal Subdivision | GREEN GATE |
| Tax Lot | 12 |
Interior Features
| Interior Amenities | Attic,Bathroom - Tub Shower,Bathroom - Walk-In Shower,Breakfast Area,Built-Ins,Carpet,Crown Moldings,Dining Area,Floor Plan - Traditional,Formal/Separate Dining Room,Kitchen - Eat-In,Kitchen - Table |
|---|---|
| Heating Fuel | Natural Gas |
| Basement | Connecting Stairway,Full,Fully Finished,Heated,Improved,Interior Access,Outside Entrance,Rear Entrance,Walkout Level,Windows |
| Flooring | Carpet,Ceramic Tile,Hardwood,Luxury Vinyl Plank |
| Total Fireplaces | 1 |
| Fireplace Features | Wood |
| Hot Water | Natural Gas |
| Basement (Y/N) | Yes |
| Heating Y/N | Yes |
| Window Features | Bay/Bow,Casement,Double Pane,Insulated |
| Fireplace Y/N | Yes |
| Above Grade Finished Area | 2200 |
| Half Baths | 2 |
| Central Air Y/N | Yes |
| Total Bedrooms | 4 |
| Below Grade Finished Area | 540 |
| Room Type | Living Room,Dining Room,Primary Bedroom,Bedroom 2,Bedroom 3,Bedroom 4,Kitchen,Family Room,Foyer,Recreation Room,Utility Room,Primary Bathroom,Full Bath,Half Bath |
| Below Grade Finished Area Unit Type | Square Feet |
| LivingAreaSource | Assessor |
| Laundry Type | Basement,Lower Floor |
| Below Grade Unfin Area Units | Square Feet |
| Below Grade Unfin SQFT | 560 |
| Below Grade Unfin SQFT Source | Assessor |
| Below Grade Finished Area Source | Assessor |
| Bedrooms Count All Upper Levels | 4 |
| Bedrooms Count Upper Level 1 | 4 |
| Bathrooms Half Main Level | 1 |
| Bathrooms Half Lower Level 1 | 1 |
| Bathrooms Half All Lower Levels | 1 |
| Bathrooms Full Upper Level 1 | 2 |
| Bathrooms Full All Upper Levels | 2 |
| Bathrooms Count Upper Level 1 | 2.00 |
| Bathrooms Count Lower Level 1 | 1.00 |
| Bathrooms Count All Upper Levels | 2 |
| Bathrooms Count All Lower Levels | 1 |
| Above Grade Finished Area Source | Assessor |
| Above Grade Finished Area Unit Type | Square Feet |
| Total Baths | 4 |
Exterior Features
| Exterior Amenities | Exterior Lighting,Gutter System,Secure Storage |
|---|---|
| Pool | No Pool |
| Parking Features | Asphalt Driveway |
| Lot Features | Backs to Trees,Cul-de-sac,Front Yard,No Thru Street,Partly Wooded,Rear Yard,SideYard(s),Trees/Wooded |
| Water Source | Public |
| Total Parking Spaces | 6 |
| Type of Parking | Attached Carport,Driveway |
| Foundation Details | Permanent |
| Water View Y/N | No |
| Lot Size Acres | 0.40 |
| Lot Size Source | Assessor |
| Waterfront Y/N | No |
| Door Features | Double Entry,Sliding Glass,Storm |
| Land Assessed Value | 181500.00 |
| Navigable Water Y/N | No |
| Water Oriented Y/N | No |
| # of Attached Carport Spaces | 2 |
Room Details
| Room | Dimensions | Level | Flooring | Details |
|---|---|---|---|---|
| Bedroom 2 | Upper 1 | Flooring - Carpet,Flooring - HardWood,Lighting - Recessed | ||
| Bedroom 3 | Upper 1 | Built-Ins,Flooring - HardWood,Lighting - Pendants,Lighting - Recessed | ||
| Bedroom 4 | Upper 1 | Built-Ins,Flooring - Carpet,Flooring - HardWood,Lighting - Recessed | ||
| Dining Room | Main | Built-Ins,Crown Molding,Flooring - HardWood,Lighting - Ceiling,Lighting - Recessed | ||
| Family Room | Main | Built-Ins,Fireplace - Wood Burning,Flooring - Carpet,Lighting - Track | ||
| Foyer | Main | Crown Molding,Flooring - Ceramic Tile,Lighting - Ceiling | ||
| Full Bath | Upper 1 | Bathroom - Tub Shower,Flooring - Ceramic Tile | ||
| Half Bath | Lower 1 | Flooring - Luxury Vinyl Plank | ||
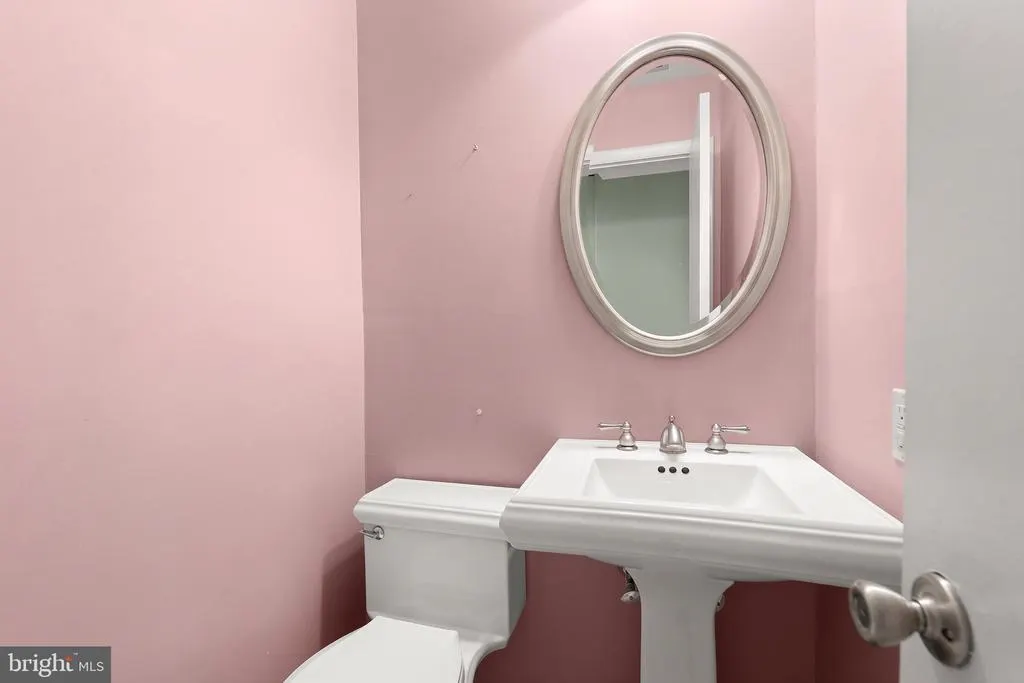
| Half Bath | Main | Flooring - Ceramic Tile | ||
| Kitchen | Main | Breakfast Nook,Countertop(s) - Granite,Dining Area,Flooring - Ceramic Tile,Kitchen - Eat-in,Kitchen - Electric Cooking,Lighting - Ceiling,Lighting - Recessed | ||
| Living Room | Main | Crown Molding,Flooring - HardWood,Lighting - Ceiling,Lighting - Recessed | ||
| Primary Bathroom | Upper 1 | Bathroom - Walk-In Shower,Flooring - Ceramic Tile,Lighting - Recessed | ||
| Primary Bedroom | Upper 1 | Attached Bathroom,Flooring - HardWood,Walk-In Closet(s) | ||
| Recreation Room | Lower 1 | Flooring - Luxury Vinyl Plank,Lighting - Recessed | ||
| Utility Room | Lower 1 | Flooring - Luxury Vinyl Plank |
Amenities
- Foreclosure
- Views
- Short Sale
- New Construction
- Adult 55+
- Lease To Own
- No HOA Fees
- Furnished
- Primary On Main
- Air Conditioning
- Seller Finance
- Green
- Fixer Upper
- Horse
- Golf
- Fireplace
- Deck
- Garage
- Basement
- Pool
Property vs Single Family Average in 21209
Price
Taxes
Year Built
Visits
 All or a portion of the multiple listing information is provided by the Central Virginia Regional Multiple Listing Service, LLC, from a copyrighted compilation of listings. All CVR MLS information provided is deemed reliable but is not guaranteed accurate. The compilation of listings and each individual listing are ©2026 Central Virginia Regional Multiple Listing Service, LLC. All rights reserved.
All MLS listings are © 2026 Central Virginia Regional Multiple Listing Service, LLC. All
 © BRIGHT, All Rights Reserved
